16082 LILY HILL WAY, Culpeper, VA 22701
- 3 beds |
- 3 baths |
- 4,026 sqft
 Single-Family Home
  Built in 2005
  5acre lot
 2 car garage
  $173/sqft
  Listed 16 days ago
Property Description
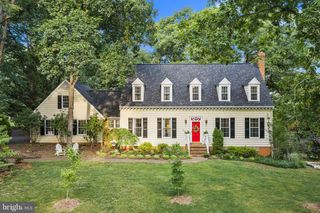
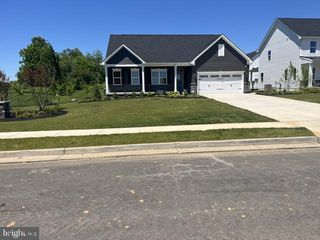
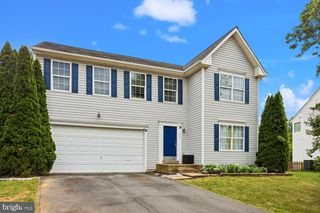
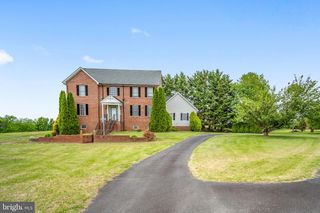
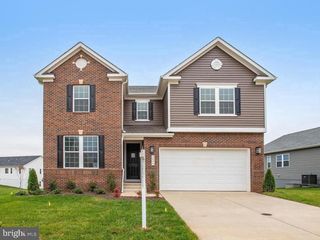
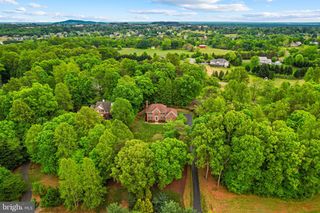
Where Craftsmanship Meets Convenience—Custom Built on 5 Private Acres. Never Before Offered. Across from Mountain Run Lake. Thoughtfully designed and meticulously maintained, this property is a true reflection of quality craftsmanship, attention to detail, and pride of ownership. Situated on 5 beautiful acres with no HOA and just 5 minutes from the Town of Culpeper, this exceptional home offers the perfect blend of privacy, convenience, and recreation. Located directly across from Mountain Run Lake, you'll enjoy easy access to fishing, kayaking, walking trails, a dog park, pickleball courts, and more—all practically at your doorstep. From the moment you arrive, you'll appreciate the unique character of the home, highlighted by stunning handcrafted river rock on the front exterior, with each stone individually made by hand. Inside, the spacious and thoughtfully designed floor plan offers flexibility for a variety of lifestyles. The main level features a desirable primary suite with private bath, a dramatic living room with soaring cathedral ceilings, a gas fireplace, and custom built-ins. The gourmet kitchen is a chef's dream, complete with abundant upgraded cabinetry, built-in spice racks, bread garages, appliance garage, built-in cutting board, center island, cooktop, and double ovens. A large front office provides an ideal work-from-home space and could easily serve as an additional bedroom if needed. A formal dining room and sunny breakfast area provide plenty of room for entertaining and everyday living. The finished walkout basement expands the living space with two oversized bedrooms, a full bath, a spacious family room, and an enormous flex room featuring brand-new luxury vinyl plank flooring. Whether you envision a game room, home gym, hobby space, multi-desk office, media room, or all of the above, this versatile space is ready for your ideas. Additional features include a whole-house generator that conveys, water filtration system, invisible fencing surrounding approximately 3 acres for your pets, and an HVAC system replaced just 4 years ago. Homes like this rarely come available—custom built, lovingly cared for, perfectly located, and designed with both comfort and functionality in mind. If you've been searching for a home that offers room to spread out, quality construction, and a lifestyle surrounded by nature while remaining close to town, your search may be over.
- Listing Status:
- Active
- Date Added:
- June 20, 2026
- Data Last Updated:
- July 6, 2026 at 5:18AM
- Listing Office:
- RE/MAX Gateway : 5403411000
- Listing Agent:
- Maria C Fay : 5402292582
- MLS ID:
- VACU2014082

- General: Outbuilding(s)Play AreaStone Retaining WallsOtherAbove GradeBelow Grade
- Style: Ranch/Rambler
- Other Structures: PorchDeckPatio
- Roofing: Shingle
- General: Vinyl SidingRock2Concrete Perimeter
- Originating MLS: BRIGHT_MAIN
- School District: CULPEPER COUNTY PUBLIC SCHOOLS
- County: CULPEPER-VA
- Zoning: RA39M 1 1A
- Fencing: Invisible
- Utilities: Cable tv availablePropane
- Water: Well
- Sewer: On Site Septic
- Source: BRIGHT_MAIN
This listing courtesy of Maria C Fay , RE/MAX Gateway
Monthly Payment
- Principal & Interest $
- Property Taxes $
- Home Insurance $
- VA Funding Fee $