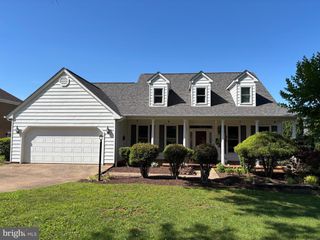
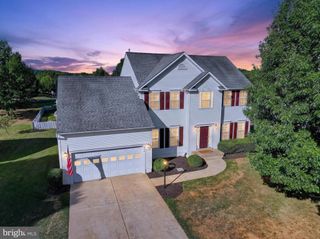
16191 JONAS RD, Culpeper, VA 22701
- 4 beds |
- 4 baths |
- 2,852 sqft
 Single-Family Home
  Built in 2018
  3.03acre lot
 2 car garage
  $233/sqft
  Listed 2 months ago
Property Description
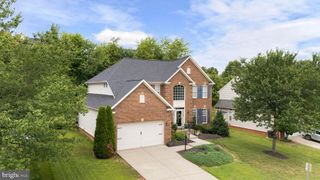
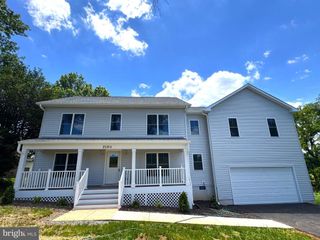
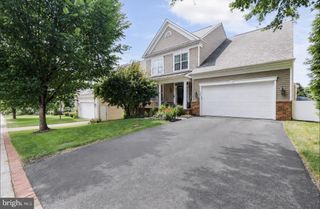
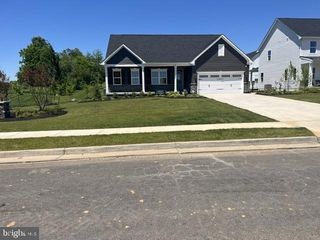
CURRENTLY ACCEPTING BACK UP OFFERS! Beautifully designed contemporary farmhouse built in 2019, offering the perfect blend of modern comfort and timeless charm just minutes from town. This spacious 4BR/3.5BA home welcomes you with an inviting foyer, soaring 9' ceilings, and an open-concept layout filled with natural light. The heart of the home is the stunning kitchen featuring granite countertops, a large center island with breakfast bar, abundant cabinetry, and a bright breakfast area, all seamlessly connected to the oversized great room with a cozy gas fireplace””ideal for both everyday living and entertaining. Bamboo wood flooring flows throughout the main level, complemented by a formal dining room perfect for gatherings. A functional mudroom with built-in bench and storage adds convenience just off the attached two-car garage. Upstairs, the spacious primary suite offers a walk-in closet and private ensuite bath with double vanities and a walk-in shower. Generously sized secondary bedrooms””including a large bonus room over the garage””provide flexible space for guests, work, or play. The fully finished basement expands your living space with a large family room, full bath, and additional nook perfect for a home office or fitn
- Listing Status:
- Pending
- Date Added:
- April 30, 2026
- Data Last Updated:
- July 6, 2026 at 6:19AM
- Listing Office:
- RE/MAX Gateway : 540-341-1000
- Listing Agent:
- Kelly N Duckett-Corbin : 540-219-1358
- MLS ID:
- VACU2013352
- General: AtticPermanent Attic StairsWalk-In Closet(s)Breakfast AreaEat-in KitchenKitchen Island
- Appliances: DishwasherMicrowaveRefrigeratorDryerWasher
- Basement: Exterior EntryFinishedHeatedPartialWalk-Out Access
- Flooring: Carpet
- A/C: Central AirHeat PumpCeiling Fan(s)
- Heating: ElectricHeat Pump
- Fireplace: OneFireplaceFireplaces: 1
- General: Shed(s)
- Style: Farmhouse
- Other Structures: Shed(s)
- Pool: None
- Parking: AttachedGarageGarage Door OpenerGarage Faces Side
- Roofing: Architectural
- Windows: Low-Emissivity Windows
- General: Vinyl Siding2Poured
- Originating MLS: CAAR_BRIGHT
- County: Culpeper
- Zoning: STEVENSBURG42 55F2
- View: Mountain(s)RuralView
- Fencing: PartialPrivacyVinyl
- Water: PrivateWell
- Sewer: Septic Tank
- Source: CAAR_BRIGHT
This listing courtesy of Kelly N Duckett-Corbin , RE/MAX Gateway
Monthly Payment
- Principal & Interest $
- Property Taxes $
- Home Insurance $
- VA Funding Fee $