19375 WOODS RD, Culpeper, VA 22701
- 4 beds |
- 4 baths |
- 4,022 sqft
 Single-Family Home
  Built in 1982
  1.37acre lot
 2 car garage
  $174/sqft
  Listed 10 days ago
Property Description
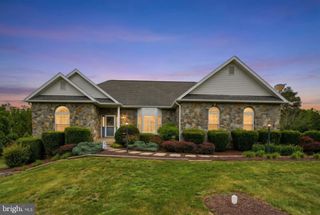
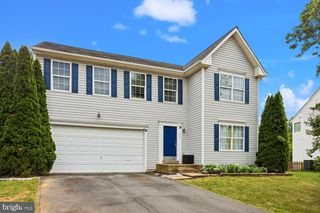
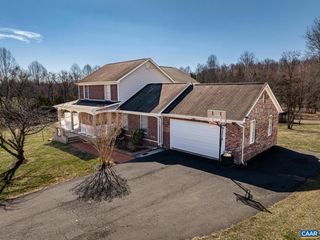
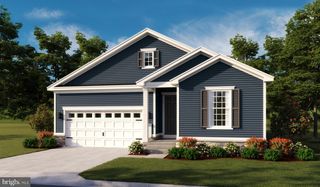
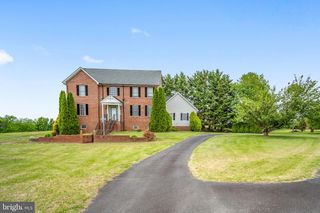
Welcome home to this charming Cape Cod nestled on a picturesque, tree lined cul-de-sac. This beautifully maintained 4 bedroom, 3.5 bath home exudes warmth and character at every turn. The spacious kitchen features granite counters, an island and a sunny breakfast area that flows seamlessly out to a screened deck, ideal for morning coffee or evening entertaining. 9 foot ceilings add an airy, open feel throughout, while the elegant dining room and cozy family room each features their own wood burning fireplace. The fully finished walkout basement expands your living space, offering an additional bedroom, full bathroom, office, and living area complete with a wood burning stove. All bedrooms are generously sized, offering the comfort and space every buyer dreams of. Updates include a brand new roof (2026) and a newer HVAC system, giving you peace of mind for years to come. The garage features its own mini split for year round comfort, and the extra large driveway accommodates up to 7 cars. Outside, the beautifully landscaped 1.37-acre lot is ready for you to enjoy. A fenced backyard with a charming treehouse and a serene backdrop overlooking a gorgeous open pasture make this property truly one of a kind. This home has been lovingly cared for and is ready to welcome its next owner. Don't miss your opportunity to make it yours!
- Listing Status:
- Active
- Date Added:
- June 26, 2026
- Data Last Updated:
- July 6, 2026 at 7:16AM
- Listing Office:
- The Hogan Group Real Estate : 8045712900
- Listing Agent:
- Rebecca Schuster : 4342056267
- MLS ID:
- VACU2014128

- General: Exterior LightingAbove GradeBelow Grade
- Style: Cape Cod
- Other Structures: DeckScreened
- Parking: Circular DrivewayPaved Driveway
- Roofing: Shingle
- Windows: Double pane windows
- General: BrickAluminum Siding2Brick/Mortar
- Originating MLS: BRIGHT_MAIN
- School District: CULPEPER COUNTY PUBLIC SCHOOLS
- County: CULPEPER-VA
- Zoning: RA49B 4 2
- View: Garden/LawnTrees/Woods
- Fencing: RearWoodWire
- Water: Well
- Sewer: On Site Septic
- Source: BRIGHT_MAIN
This listing courtesy of Rebecca Schuster , The Hogan Group Real Estate
Monthly Payment
- Principal & Interest $
- Property Taxes $
- Home Insurance $
- VA Funding Fee $