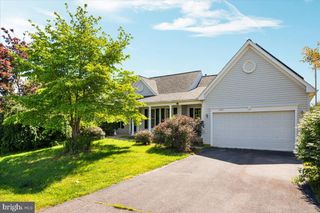
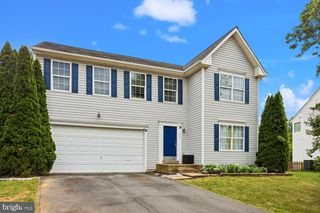
823 WOODCREST LOOP, Culpeper, VA 22701
- 5 beds |
- 4 baths |
- 4,035 sqft
 Single-Family Home
  Built in 2004
  0.26acre lot
 2 car garage
  $130/sqft
  Listed 15 days ago
Property Description
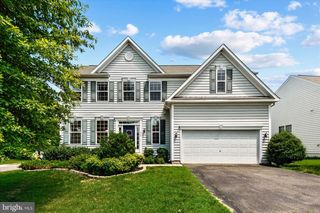
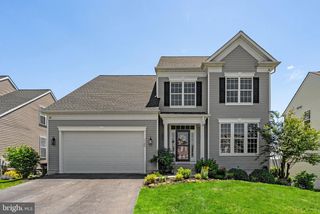
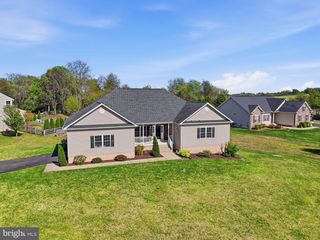
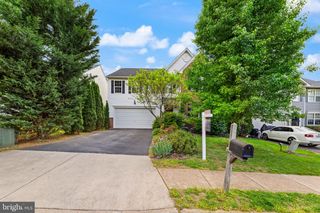
Welcome to 823 Woodcrest Drive, a spacious 3-level Colonial offering over 4,035 finished square feet of living space in Lakeview of Culpeper. With 5 bedrooms and 3.5 bathrooms, this home combines generous living space, a flexible floor plan, and outstanding outdoor amenities. A sought-after main-level bedroom with a full bathroom provides the perfect setup for guests, multigenerational living, or a private home office. The home's expansive layout offers multiple living and gathering spaces, providing flexibility for today's lifestyle needs. Step outside and enjoy a fully fenced backyard that backs to mature trees and a walking trail, creating a peaceful setting for relaxation and recreation. The large deck and two patios offer plenty of room for outdoor dining, entertaining, and enjoying the natural surroundings. Additional features include updated windows, a water filtration system, and convenient access to shopping, dining, schools, and commuter routes. Residents also enjoy access to the neighborhood's community pool, providing a great place to cool off, socialize, and enjoy the summer months. With over 4,000 finished square feet, desirable community amenities, and a backyard setting that offers both privacy and connection to nature, 823 Woodcrest presents an exceptional opportunity to make your next move in Culpeper.
- Listing Status:
- Coming Soon
- Date Added:
- July 16, 2026
- Data Last Updated:
- July 6, 2026 at 5:18AM
- Listing Office:
- Samson Properties : 7033788810
- Listing Agent:
- Jack Jenkins : 5712296877
- MLS ID:
- VACU2014120

- General: Breakfast AreaCombination Kitchen/LivingDining AreaEntry Level BedroomFamily Room Off KitchenFloor Plan - OpenKitchen - Table SpacePrimary Bath(s)Window TreatmentsWood Floors
- Appliances: Built-In MicrowaveDishwasherDisposalDryerExtra Refrigerator/FreezerExhaust FanFreezerOven/Range - GasRefrigeratorWasherWater Conditioner - OwnedWaterHeater
- Basement: Connecting stairwayHeatedImprovedInterior accessOutside entrancePartially finishedRear entranceSump pump
- A/C: Ceiling Fan(s)Central A/C
- Heating: Forced AirNatural Gas
- Disability Feature: None
- General: SidewalksAbove GradeBelow Grade
- Style: Colonial
- Other Structures: DeckPatio
- Roofing: Asphalt
- Windows: Bay bow
- General: ConcreteShingle SidingVinyl Siding3Permanent
- HOA Amenities: Basketball CourtsCommon GroundsCommunity CenterPool - OutdoorTennis CourtsTot Lots/PlaygroundWater/Lake PrivilegesManagementPool(s)89.0Monthly
- Originating MLS: BRIGHT_MAIN
- School District: CULPEPER COUNTY PUBLIC SCHOOLS
- County: CULPEPER-VA
- Zoning: R140U 3 175
- Fencing: Rear
- Water: Public
- Sewer: Public Sewer
- Source: BRIGHT_MAIN
This listing courtesy of Jack Jenkins , Samson Properties
Monthly Payment
- Principal & Interest $
- Property Taxes $
- Home Insurance $
- VA Funding Fee $