10182 SPRING DR, Gordonsville, VA 22942
- 4 beds |
- 3 baths |
- 2,736 sqft
 Single-Family Home
  Built in 2007
  0.37acre lot
 2 car garage
  $170/sqft
  Listed 24 days ago
Property Description
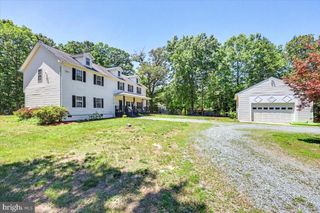
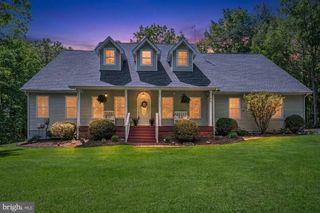
Located steps from downtown Gordonsville, this spacious 4-bedroom, 3-bath home offers the ease of first-floor living with room to grow. Featuring soaring ceilings, hardwood floors, generously sized rooms, and an attached garage, this home blends comfort, functionality, and opportunity. The open-concept kitchen and living area create an inviting atmosphere for everyday living and entertaining, complete with ample counter space, abundant cabinetry, and a pantry for extra storage. The main level features a spacious primary suite with a tray ceiling, private ensuite bath, and two separate walk-in closets, along with two additional bedrooms and convenient first-floor laundry. Upstairs, you’ll find a versatile den, fourth bedroom, and full bath—ideal for guests, a home office, or additional living space. The unfinished walkout basement offers incredible potential, already equipped with rough-in plumbing and ready to become a recreation room, guest suite, gym, workshop, or additional finished living area. Enjoy peace of mind with major updates including a new HVAC system and water heater (2024), all while being just around the corner from historic Main Street in Gordonsville, where charming shops, dining, and local history await.
- Listing Status:
- Active
- Date Added:
- June 12, 2026
- Data Last Updated:
- July 6, 2026 at 7:18AM
- Listing Office:
- NEST REALTY GROUP : 434-566-0121
- Listing Agent:
- KELLI WATHEN : 434-466-7221
- MLS ID:
- 678379
- Pool: None
- Parking: AsphaltAttachedGarage Faces FrontGarageGarage Door OpenerOff Street
- Roofing: Architectural
- General: Stick BuiltVinyl Siding2Block
- HOA Amenities: Common Area MaintenanceRoad MaintenanceSnow Removal550.0Annually
- Originating MLS: CAAR_CAAR
- County: Orange
- Zoning: 68D(4)16 G-VILLE GATES20208
- Utilities: Cable AvailablePropane
- Water: Public
- Sewer: Public Sewer
- Source: CAAR_CAAR
- Exclusions: Deep freezer in garage.
This listing courtesy of KELLI WATHEN , NEST REALTY GROUP
Monthly Payment
- Principal & Interest $
- Property Taxes $
- Home Insurance $
- VA Funding Fee $