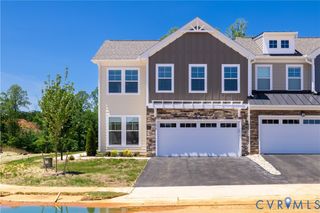
497 Bayberry Ln, Zion Crossroads, VA 22942
- 3 beds |
- 3 baths |
- 2,283 sqft
 Town Home
  Built in 2026
  4,617sqft lot
 2 car garage
  $233/sqft
  Listed 5 months ago
Property Description
This home is MOVE-IN READY! The Madison plan offers three bedrooms, 2.5 baths, and a two-car front-load garage. Beautiful and durable LVP flooring flows throughout the first-floor main living areas. As you enter, you’ll find a home office space tucked off the foyer. The heart of the home is the spacious kitchen, featuring a large center island, granite countertops, a tile backsplash, stainless steel appliances, and an ample pantry. The adjoining dining area features a chandelier and provides the perfect space for everyday living and entertaining. Natural light pours into the great room from several large windows overlooking the covered patio. A gas fireplace completes the great room. Tucked at the back of the home is the FIRST-FLOOR primary suite featuring a spacious walk-in closet, a tray ceiling, and an ensuite LUXURY bath with a curbless walk-in shower and a double vanity. A powder room for guests and a spacious laundry room complete the first floor. Upstairs, you'll find a spacious loft area. Bedrooms two and three both feature walk-in closets and share a Jack & Jill bath with separate vanities. An unfinished storage area completes the second floor. Enjoy low-maintenance living just minutes from downtown Charlottesville in this gated community! All lawn maintenance is taken care of by the community, allowing you free time to pursue your passions and enjoy all of the amazing amenities this community has to offer: a community pool, walking/biking trails, a clubhouse, a fitness center, and sports courts, including both tennis and pickleball. Enjoy close proximity to the Spring Creek Golf Course that flows throughout the community and access to The Tavern on the Green Restaurant that offers indoor and outdoor dining. Offering 24/7 security and an active community, Spring Creek is the home you've been looking for!
- Listing Status:
- Pending
- Data Last Updated:
- July 6, 2026 at 5:18AM
- Listing Office:
- Keller Williams Realty : (804) 282-5901
- Listing Agent:
- Kim Sebrell : 804-539-7524
- MLS ID:
- 2601752

- General: Bedroom on Main LevelBreakfast AreaTray Ceiling(s)Dining AreaDouble VanityEat-in KitchenFireplaceGranite CountersHigh CeilingsKitchen IslandLoftBath in Primary BedroomMain Level PrimaryPantryRecessed LightingWalk-In Closet(s)
- Appliances: DishwasherDisposalMicrowaveRangeWater Heater
- Laundry: Washer HookupDryer Hookup
- Flooring: Partially CarpetedTileVinyl
- A/C: Central Air
- Heating: Forced AirPropane
- Fireplace: GasFireplaceFireplaces: 1
- General: PorchPaved Driveway
- Style: Row HouseTwo Story
- Other Structures: PorchFront PorchRear PorchScreened
- Pool: PoolCommunity
- Parking: AttachedDirect AccessDrivewayGarageGarage Door OpenerPaved
- General: DrywallFrameHardiPlank Type2Slab
- HOA Amenities: Association ManagementClubhouseCommon AreasMaintenance GroundsMaintenance StructurePool(s)Reserve FundSnow RemovalTrash239.77Monthly
- Originating MLS: CVR
- County: Louisa
- Zoning: SPRING CREEK SUBDIVISION/ PLAT 1997/204 PHASE F3E LOT 10/ DB 2010/855 .106 AC36F 3 E 10
- Fencing: None
- Water: Public
- Sewer: Public Sewer
- Source: CVR
- Ownership: CorporateCorporation
This listing courtesy of Kim Sebrell , Keller Williams Realty
Monthly Payment
- Principal & Interest $
- Property Taxes $
- Home Insurance $
- VA Funding Fee $