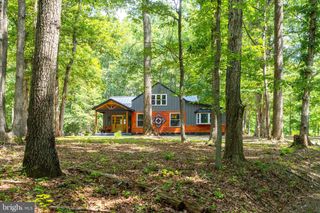
582 SPRING HILL DR, Gordonsville, VA 22942
- 3 beds |
- 4 baths |
- 3,232 sqft
 Single-Family Home
  Built in 1999
  10acre lot
 3 car garage
  $217/sqft
  Listed 1 month ago
Property Description
Escape to your own private retreat just over the Albemarle County line, only 10 minutes from Downtown Gordonsville. Set on 10 wooded acres, this property offers a balance of country living and everyday convenience. Enjoy summer days by the inground pool, explore your private acreage, or take advantage of the large barn and multiple outbuildings—ideal for hobbies, storage, or recreational equipment. Inside, soaring vaulted ceilings in the living room and 10-foot ceilings throughout create an open, airy feel. The thoughtfully designed floor plan allows for convenient main-level living with a spacious primary suite and laundry room on the first floor, plus a bonus room for a home office or guest room. Upstairs, you'll find a full bathroom and two additional bedrooms all featuring generous walk-in closets with additional extra storage. The finished basement provides abundant space for entertaining or recreation The large kitchen was beautifully updated in 2024 and offers extensive counter space, and cabinetry, Major updates include a new roof in 2021 and water heater in 2019, and generator for peace of mind . A rare opportunity to enjoy privacy, acreage, and modern comfort in a picturesque country setting just minutes from town.
- Listing Status:
- Pending
- Date Added:
- June 3, 2026
- Data Last Updated:
- July 6, 2026 at 2:19AM
- Listing Office:
- NEST REALTY GROUP : 434-566-0121
- Listing Agent:
- MELISSA MOODY : 262-227-0950
- MLS ID:
- 677981
- General: Primary DownstairsWalk-In Closet(s)High CeilingsKitchen IslandUtility RoomVaulted Ceiling(s)
- Appliances: Built-In OvenDouble OvenDishwasherGas CooktopMicrowaveRefrigeratorDryerWasher
- Basement: Partially FinishedWalk-Out Access
- Flooring: CarpetCeramic TileHardwood
- A/C: Central Air
- Heating: Heat PumpPropane
- Fireplace: GasWood Burning StoveFireplace
- General: Barn(s)Shed(s)
- Other Structures: Barn(s)Shed(s)
- Pool: PoolPrivate
- Parking: DetachedGarageOversizedGarage Faces Side
- Roofing: Architectural
- General: Stick BuiltVinyl Siding3Block
- HOA Amenities: Annually
- Originating MLS: CAAR_CAAR
- County: Louisa
- Zoning: RAPIDAN FOREST LOT 15 & 16 DB 1686/158 10.00AC3 4 15
- View: Trees/Woods
- Utilities: Fiber Optic Available
- Water: PrivateWell
- Sewer: Septic Tank
- Source: CAAR_CAAR
- Exclusions: Pantry FridgeBasement Fridge
This listing courtesy of MELISSA MOODY , NEST REALTY GROUP
Monthly Payment
- Principal & Interest $
- Property Taxes $
- Home Insurance $
- VA Funding Fee $