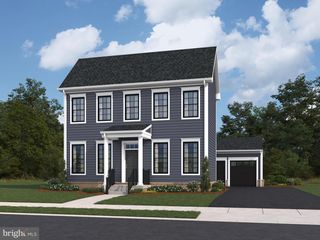

2611 BLUE RIDGE AVE, Marshall, VA 20115
- 4 beds |
- 4 baths |
- 3,677 sqft
 Single-Family Home
  Built in 2026
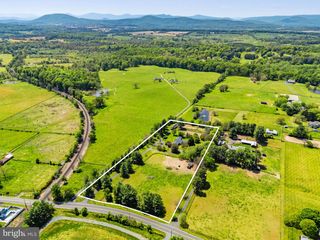
  7,841sqft lot
 2 car garage
  $235/sqft
  Listed 19 days ago
Property Description
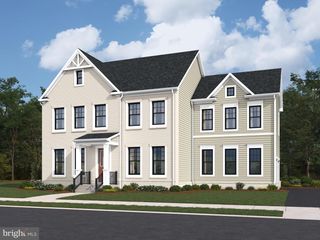
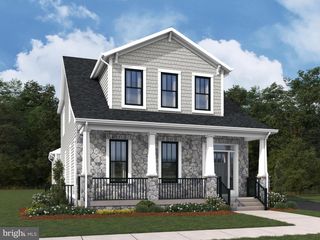
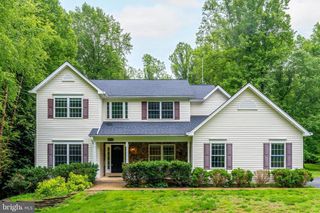
Welcome to Heritage at Marshall, an impressive master-planned community nestled in the foothills of the Blue Ridge Mountains. Life’s simple pleasures are elevated in this thoughtfully designed home, where comfort and style meet in a functional, open-concept floorplan. The main level is designed for effortless living and entertaining, featuring a seamless flow between the living, dining, and kitchen areas. A private study offers the perfect space for working from home, reading, or quiet reflection, while the home’s inviting retreat provides a peaceful place to relax and unwind. The designer kitchen is both stylish and highly functional, showcasing GE® stainless steel electric appliances, including a five-burner GE® cooktop with a sleek chimney hood and a GE® smart single convection wall oven. A Kohler® stainless steel undermount sink is paired with elegant white soft-close cabinetry accented by satin nickel hardware, an upgraded white backsplash, and striking dark grey soapstone quartz countertops. Upstairs, the spacious primary suite offers a serene escape with a spa-inspired bathroom featuring Kohler Hint® vibrant brushed nickel fixtures, dual vanities with white soft-close cabinetry and satin nickel hardware, and sophisticated dark grey soapstone quartz countertops. The frameless glass shower enclosure is highlighted by beautiful white floor-to-ceiling tile, creating a bright and luxurious atmosphere. Both the primary and secondary bedrooms include generous walk-in closets, enhancing comfort and organization for everyone in the home. Stylish flooring runs throughout, with durable Luxury Vinyl Plank (LVP) in the main living areas and plush, wall-to-wall stain-resistant carpeting in all bedrooms for added warmth and comfort. This home blends modern design, high-quality finishes, and everyday functionality to create a living experience that feels both elevated and welcoming. Heritage at Marshall is ideally situated in downtown Marshall, with Main Street just a leisurely stroll away and excellent schools conveniently nearby. Embodying the essence of premier living in Fauquier County, the neighborhood grants residents access to a host of amenities, including open green spaces with walking and jogging trails, a picturesque outdoor swimming pool, serene ponds and nature areas, a welcoming community clubhouse, and a fun-filled tot lot with an outdoor playset. Experience the perfect harmony of modern living and timeless natural beauty at Heritage at Marshall, a true sanctuary that strengthens the community for generations to come.
- Listing Status:
- Active
- Data Last Updated:
- July 6, 2026 at 1:17PM
- Listing Office:
- Keller Williams Realty : 7036791700
- Listing Agent:
- Matias Leiva : 7034007012
- MLS ID:
- VAFQ2022674

- General: Exterior LightingGutter SystemSidewalksAbove GradeBelow Grade
- Style: Traditional
- Other Structures: Porch
- Parking: Asphalt DrivewayPaved Driveway
- Roofing: Architectural ShingleOther
- Windows: Double pane windowsInsulatedLow eVinyl cladScreens
- General: BattsInsulationBlownInInsulationBrickCement SidingCPVC/PVCHardiPlank TypeOther3OtherSlab
- HOA Amenities: Bike TrailClub HouseCommon GroundsCommunity CenterJog/Walk PathParty RoomPool - OutdoorTot Lots/PlaygroundCommon Area MaintenanceLawn Care FrontLawn Care RearLawn Care SideLawn MaintenanceManagementPool(s)Road MaintenanceSnow RemovalTrash266.87Monthly
- Originating MLS: BRIGHT_MAIN
- School District: FAUQUIER COUNTY PUBLIC SCHOOLS
- County: FAUQUIER-VA
- Zoning: RESIDENTIALNO TAX RECORD
- Water: Public
- Sewer: Public Sewer
- Source: BRIGHT_MAIN
This listing courtesy of Matias Leiva , Keller Williams Realty
Monthly Payment
- Principal & Interest $
- Property Taxes $
- Home Insurance $
- VA Funding Fee $