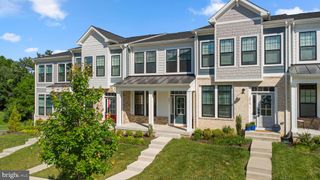
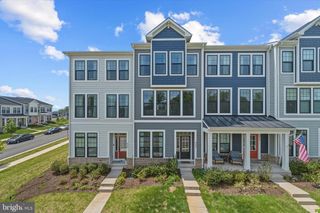
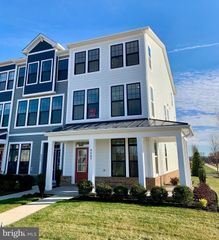
3582 STEPHENSONS HILL LN, Marshall, VA 20115
- 3 beds |
- 4 baths |
- 2,200 sqft
 Single-Family Home
  Built in 2023
  1,742sqft lot
 1 car garage
  $255/sqft
  Listed 9 days ago
Property Description
Ask about Seller concessions! Heritage at Marshall is located in the quaint town of Marshall, close to Middleburg and Haymarket for shopping along with an abundance of wineries, breweries and beautiful estate homes. Just 1 exit off I66 for easy commuting. This particular townhome has a very unique floor plan. The front door opens to a large rec room with a powder room and entrance to the rear garage. The main level boasts a beautiful great room with luxury vinyl plank flooring, an abundance of windows (let the sun shine in). Plenty of recessed lighting throughout as well as a custom dining chandelier and new pendant kitchen lights. The Kitchen has GE Stainless appliances, Quartz countertops, a farmhouse sink, pantry, and a door to the back deck overlooking the common area backing to trees. There is a powder room on the main level as well. The dining area is large enough to enjoy dinner parties with friends and family. The great room has a wall of windows with morning sun flowing into the home. Upstairs, you will enjoy a large primary bedroom and bath with a large walk-in tiled shower. The walk-in closet has wooden built-ins. Enjoy the laundry on the bedroom level with 2 additional bedrooms and a bath with tub and tile. The communi
- Listing Status:
- Active
- Date Added:
- July 3, 2026
- Data Last Updated:
- July 6, 2026 at 1:18PM
- Listing Office:
- Samson Properties : 540-348-4911
- Listing Agent:
- Cynthia H Butler : 540-533-6969
- MLS ID:
- VAFQ2022804
- Style: Craftsman
- Pool: CommunityPool
- Parking: AttachedConcreteGarageGarage Door OpenerGarage Faces Rear
- Windows: Screens
- General: BrickHardiPlank Type3Slab
- HOA Amenities: 254.0Monthly
- Originating MLS: CAAR_BRIGHT
- County: Fauquier
- Zoning: BLEVINS SUBDIVISION6969-57-9882
- View: GardenTrees/Woods
- Water: Public
- Sewer: Public Sewer
- Source: CAAR_BRIGHT
- Exclusions: washer and dryer
This listing courtesy of Cynthia H Butler , Samson Properties
Monthly Payment
- Principal & Interest $
- Property Taxes $
- Home Insurance $
- VA Funding Fee $