5160 CARTERS CROSSING AVE HOMESITE 95, Marshall, VA 20115
- 5 beds |
- 4 baths |
- 3,416 sqft
 Single-Family Home
  Built in ——
  8,712sqft lot
 2 car garage
  $253/sqft
  Listed 27 days ago
Property Description
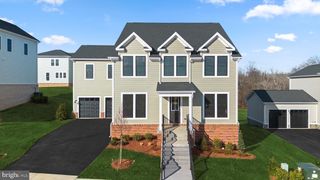
Discover a brand new SINGLE FAMILY HOME at Heritage by Van Metre Homes in Marshall, VA with a two-car, front-load garage with an electric car charging circuit, five bedrooms, and four full bathrooms. Homesite 95 (Stella 55-F2 Plan) is currently under construction and will be ready for you to move in by DECEMBER 2026. This home has over 3,400 finished square feet across three levels and welcomes you with a spacious front porch, 9' ceilings on all levels, and Luxury Vinyl Plank (LVP) flooring in main living areas. This home has a few key features that make it a standout: the formal dining area, main level living is an options with a bedroom and full bathroom on the entry level, and a kitchen complete with GE® stainless steel appliances, island, white cabinets, and quartz countertops. Travel upstairs to a primary suite with a generous walk-in closet and ensuite 4-piece bathroom with dual vanities and an oversized frameless shower with a built-in seat. This level also boasts a spacious hallway, three additional bedrooms each with a walk-in closet, two full bathrooms, a linen closet, and a laundry room. Additionally, this residence has a walk-up partially finished walk-up basement with a rec room. In the basement, there is space for r
- Listing Status:
- Active
- Date Added:
- June 9, 2026
- Data Last Updated:
- July 6, 2026 at 7:18AM
- Listing Office:
- Pearson Smith Realty, LLC : 571-386-1075
- Listing Agent:
- Shannon Bray : 703-764-5480
- MLS ID:
- VAFQ2022474
- General: Landscape Lights
- Style: Traditional
- Pool: CommunityPoolAssociation
- Parking: AsphaltAttachedConcreteGarage Faces FrontGarageGarage Door Opener
- Roofing: Architectural
- Windows: Insulated WindowsLow-Emissivity WindowsScreensVinyl
- General: Blown-In InsulationBrickHardiPlank TypeConcrete3Slab
- HOA Amenities: ClubhousePlaygroundPoolTrail(s)Association ManagementCommon Area MaintenanceMaintenance GroundsPool(s)Road MaintenanceSnow RemovalTrash266.0Monthly
- Originating MLS: CAAR_BRIGHT
- County: Fauquier
- Zoning: NO TAX RECORD
- Water: Public
- Sewer: Public Sewer
- Source: CAAR_BRIGHT
This listing courtesy of Shannon Bray , Pearson Smith Realty, LLC
Monthly Payment
- Principal & Interest $
- Property Taxes $
- Home Insurance $
- VA Funding Fee $