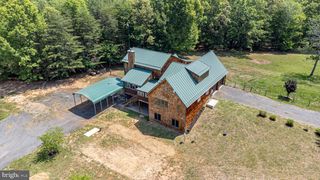
15505 CEDAR HILL DR, Mineral, VA 23117
- 5 beds |
- 5 baths |
- 4,371 sqft
 Single-Family Home
  Built in 2026
  2.37acre lot
 2 car garage
  $183/sqft
  Listed 1 month ago
Property Description
UNDER CONSTRUCTION – LAKA ANNA – LAKE ACCESS - ASSIGNED BOAT SLIP #42 - FINISHED BASEMENT - AVAILABLE LATE SEPTEMBER - Welcome to the soon-to-be-completed, beautiful Catherine Anne in the sought-after Sunrise Bay lake community, where award-winning design meets modern convenience and luxury. With over 4300 finished sq ft, the Craftsman-style exterior, complete with classic vinyl siding and stone foundation accents, adds timeless curb appeal. Step into a welcoming foyer highlighted by a wide staircase and surrounded by versatile living spaces, including a private study, formal dining room, and a stunning family room featuring a modern electric fireplace with a shiplap accent wall. The gourmet kitchen is the heart of the home, showcasing a huge island, perfect for gathering, with white dovetail, soft-closed cabinetry, quartz countertops, and a farmhouse sink. The well-thought-out, spacious layout flows seamlessly from the open-concept kitchen/living area into a light-filled morning room and out to a low-maintenance composite deck, overlooking a peaceful wooded setting. The upper level offers a thoughtfully designed layout with ample closet space, spacious bedrooms, and well-appointed baths, including one bedroom with a private ensuite, while the other two are connected by a convenient Jack and Jill bath. The luxurious primary suite with a large sitting room provides a relaxing retreat, with its own well-appointed, spa-like, luxury bath ensuite. The huge lower level is perfect for large gatherings with friends and family, featuring a large Recreation room, a full bath, the 5th bedroom, and plenty of storage for your keepsakes and holiday boxes. Located in desirable Sunrise Bay, this inviting lake community is on the public side of Lake Anna. It features open green spaces, golf cart living, and flexibility for a full-time residence, weekend retreat, or short-term rental. You are just minutes away by car or boat from restaurants like Tim's at Lake Anna, The Cove, The Tap House, El Gran Patron, and more. You're just minutes by car from the Food Lion, Dollar General Market, the Farmer's Market, Lake Anna Winery, and more. Don’t miss your opportunity; contact Foundation Homes today to make this your home and choose your own selections while you can! Photos are of a similar home and may not reflect exact finishes; see chosen Selections in Documents for details.
- Listing Status:
- Pending
- Data Last Updated:
- July 5, 2026 at 11:16PM
- Listing Office:
- MacDoc Property Mangement LLC : 5403704040
- Listing Agent:
- Emily Schroeder : 5402887005
- MLS ID:
- VASP2042360

- General: Bathroom - Walk-In ShowerCarpetCeiling Fan(s)Chair RailingsCombination Dining/LivingCombination Kitchen/DiningCombination Kitchen/LivingCrown MoldingsFloor Plan - OpenKitchen - GourmetKitchen - IslandPrimary Bath(s)PantryRecessed LightingUpgraded CountertopsWalk-in Closet(s)Bathroom - Soaking TubBreakfast AreaCurved StaircaseDining AreaFamily Room Off KitchenStore/OfficeWainscottingFormal/Separate Dining Room
- Rooms: Living RoomDining RoomPrimary BedroomSitting RoomBedroom 2Bedroom 3Bedroom 4Bedroom 5KitchenFamily RoomDenBasementFoyerBreakfast RoomStudySun/Florida RoomLaundryRecreation RoomStorage RoomBathroom 2Bathroom 3Primary BathroomFull BathHalf Bath
- Appliances: Built-In MicrowaveDishwasherRefrigeratorStainless Steel AppliancesWaterHeaterMicrowaveCooktopOven - Wall
- Laundry: HookupUpper Floor
- Basement: Connecting stairwayHeatedPoured concreteWalkout stairsFully finishedInterior accessOutside entrance
- Flooring: Ceramic tileCarpetLuxury vinyl plank
- A/C: Central A/C
- Heating: Heat Pump - Electric BackUpElectric
- Fireplace: ElectricMantel(s)InsertHeatilatorFireplaceFireplaces: 1
- Disability Feature: None
- General: Above GradeBelow Grade
- Style: ColonialCraftsman
- Parking: Asphalt Driveway
- Roofing: Architectural Shingle
- General: Vinyl Siding3Concrete Perimeter
- HOA Amenities: Common GroundsLakeCommon Area MaintenanceInsuranceManagementPier/Dock MaintenancePool(s)Reserve FundsRoad MaintenanceSecurity GateSnow Removal1000.0Annually
- Originating MLS: BRIGHT_MAIN
- School District: SPOTSYLVANIA COUNTY PUBLIC SCHOOLS
- County: SPOTSYLVANIA-VA
- Zoning: PR455-20-55-
- Water: Well
- Sewer: Septic = # of BRGravity Sept Fld
- Source: BRIGHT_MAIN
This listing courtesy of Emily Schroeder , MacDoc Property Mangement LLC
Monthly Payment
- Principal & Interest $
- Property Taxes $
- Home Insurance $
- VA Funding Fee $