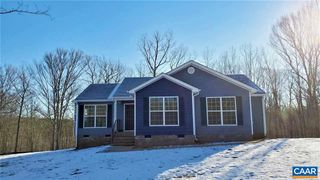
2208 CARTERSVILLE, Mineral, VA 23117
- 4 beds |
- 3 baths |
- 1,817 sqft
 Single-Family Home
  Built in 1989
  2.87acre lot
 1 car garage
  $246/sqft
  Listed 23 days ago
Property Description
2208 Cartersville Road, Mineral, VA 23117 4 Bed | 3 Bath | 1,817 SqFt | 2.87 Acres This isn't a cosmetic refresh — it's a complete top-to-bottom renovation of a Cape Cod farmhouse on nearly 3 private acres of mature Virginia hardwoods. Outside: fresh board-and-batten exterior, black-framed windows, coffee-stained oversized deck, flagstone walkway, detached garage, and a custom fire pit area with string light posts — all set against a backdrop of trees on every side. Inside: Vinyl floors, crown molding, and fresh neutral paint throughout the main level. The kitchen and all three bathrooms have been fully updated. The primary suite features a spa-quality en-suite with large-format marble-look tile, frameless glass slider, matte black fixtures, and a floating white vanity. Dormered upstairs bedrooms offer character and treetop privacy unique to this style of home. Under the hood: new Goodman HVAC, new water neutralizer system, new well cap, and updated plumbing. 2.87 acres | Detached garage | Fire pit | Full renovation | New HVAC | Minutes from Lake Anna
- Listing Status:
- Active
- Data Last Updated:
- July 6, 2026 at 12:18AM
- Listing Office:
- Spring Hill Real Estate, LLC. : 7038914514
- Listing Agent:
- Alexander Alfaro : 7035877866
- MLS ID:
- VALA2010060

- General: Above Grade
- Style: Cape Cod
- Parking: Gravel DrivewayPrivateSecure Parking
- Roofing: Architectural Shingle
- General: Frame2Crawl Space
- Originating MLS: BRIGHT_MAIN
- School District: LOUISA COUNTY PUBLIC SCHOOLS
- County: LOUISA-VA
- Zoning: A289 37
- Utilities: Water availableElectric available
- Water: Well
- Sewer: Private Septic Tank
- Source: BRIGHT_MAIN
This listing courtesy of Alexander Alfaro , Spring Hill Real Estate, LLC.
Monthly Payment
- Principal & Interest $
- Property Taxes $
- Home Insurance $
- VA Funding Fee $