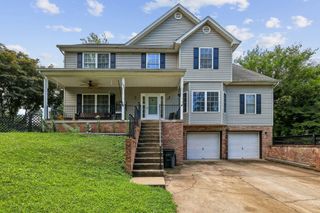
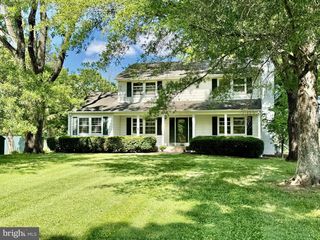
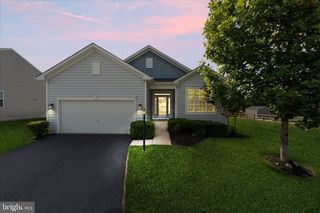
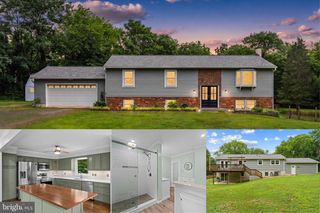
178 CARRIAGE CHASE CIR, Warrenton, VA 20186
- 4 beds |
- 3 baths |
- 2,857 sqft
 Single-Family Home
  Built in 2003
  8,712sqft lot
 2 car garage
  $264/sqft
  Listed 14 days ago
Property Description
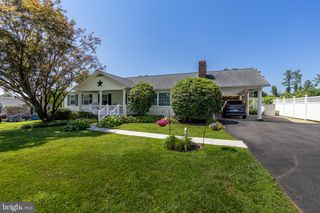
Projected to be on Market mid July-subject to change. Your opportunity to buy this charming, attractive and spacious one level all brick home with finished basement in sought-after Carriage House Chase Homeowners Association (a small community of quality, main level living, single family homes with no through streets) nestled in private part of the Town of Warrenton to be located close to hospital, doctors (less than 1 mile), shopping, schools, activities such as restaurants, street eatries, first Friday events and holiday parades on the Town's Main Street (1.2 miles) and close proximaty to parks and the Greenway Walking Path. This one owner home shows meticulous care and allows you to add your special touches. These homes are rare and are usually gone off the market fast so you do not want to procrastinate. Enjoy the one level with foyer and open floor plan with wood floors through foyer, living area with fireplace and mantel, dining room and eat in kitchen with multiple windows to outside makes entertaining a breeze-or flow out from the dining room onto the screened in private porch in the rear. The well-designed split floor plan with master ensuite with tray ceiling, two walk-in closets and large bath with soaking tub and walk in shower on one side of the home and the other two bedrooms on the main level with shared bath and laundry on the other side of the home provides much convenience, comfort and enjoyment.. Head to the full sized lower level basement with walkout to private setting provides a very large recreational room, unfinished large storage room which can have many uses such as wine celler or other creative uses, full bath and bedroom/office with small closet. Just one lot away is a walking path into the neighboring subdivision so you can take a morning or evening stroll and enjoy the beauty of the homes adorned with lovely lawns. The HOA is responsible for maintaining the streets (including snow removal) and sidewalks and currently mows the front, rear and side lawns where there is grass. The homeowner is responsible for flower beds, trees and shrubs. Snow removal from house driveway is the responsibility of the homeowner but the contractors are usually already on site working for the HOA with the roads and may be able to help owners. Experience this home's exclusive lifestyle when you take the opportunity of making this your next stunning residence. Taxes are estimated and not guaranteed. Owner is relocating and will require contingency for finding house of choice, and rent back to be negotiated.
- Listing Status:
- Coming Soon
- Date Added:
- July 16, 2026
- Data Last Updated:
- July 6, 2026 at 1:16AM
- Listing Office:
- Virginia Realty & Management, LLC. : 5409051983
- Listing Agent:
- Virginia L Wright : 5402199531
- MLS ID:
- VAFQ2022452

- General: Bathroom - Soaking TubCarpetCombination Dining/LivingDining AreaEntry Level BedroomFloor Plan - OpenKitchen - Eat-InKitchen - IslandKitchen - Table SpacePantryWalk-in Closet(s)Window TreatmentsAtticBathroom - Stall ShowerBathroom - Tub ShowerCeiling Fan(s)Combination Kitchen/DiningCombination Kitchen/LivingPrimary Bath(s)Wood Floors
- Rooms: Living RoomDining RoomPrimary BedroomBedroom 2Bedroom 3Bedroom 4KitchenFoyerRecreation RoomStorage RoomUtility RoomBathroom 1Bathroom 2Bathroom 3Screened Porch
- Appliances: Built-In MicrowaveDishwasherDisposalDryerIcemakerRefrigeratorOven/Range - ElectricWaterHeaterWasher
- Laundry: Dryer In UnitMain FloorWasher In Unit
- Basement: OtherWalkout levelSump pumpShelvingPartially finishedOutside entranceHeatedFullSide entranceWindows
- Flooring: WoodCarpetVinylConcrete
- A/C: Ceiling Fan(s)Central A/C
- Heating: CentralHeat Pump - Gas BackUpForced AirNatural Gas
- Fireplace: Gas/PropaneMantel(s)Fireplace - Glass DoorsFireplaceFireplaces: 1
- Disability Feature: None
- General: Gutter SystemAbove GradeBelow Grade
- Style: Raised Ranch/Rambler
- Other Structures: PorchScreened
- Parking: Concrete Driveway
- Roofing: Architectural Shingle
- General: Brick1Concrete Perimeter
- HOA Amenities: Common GroundsCommon Area MaintenanceLawn Care FrontReserve FundsRoad MaintenanceLawn Care SideLawn Care Rear376.0Quarterly
- Originating MLS: BRIGHT_MAIN
- School District: FAUQUIER COUNTY PUBLIC SCHOOLS
- County: FAUQUIER-VA
- Zoning: PD6984-01-7898
- View: Street
- Fencing: PartiallyRearWroughtIron
- Utilities: Cable tv availableElectric availableNatural gas availableSewer availableWater available200 amp service
- Water: Public
- Sewer: Public Sewer
- Source: BRIGHT_MAIN
This listing courtesy of Virginia L Wright , Virginia Realty & Management, LLC.
Monthly Payment
- Principal & Interest $
- Property Taxes $
- Home Insurance $
- VA Funding Fee $

 New - 20 hours ago