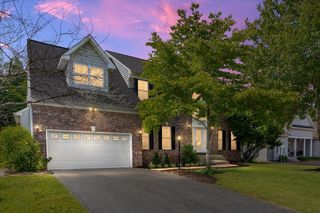
242 FOX CHASE ST, Warrenton, VA 20186
- 4 beds |
- 4 baths |
- 3,694 sqft
 Single-Family Home
  Built in 2002
  0.28acre lot
 2 car garage
  $223/sqft
  Listed 1 month ago
Property Description
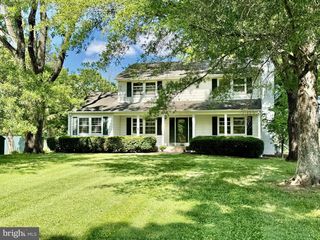
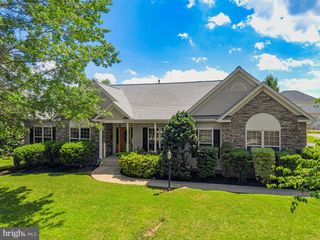
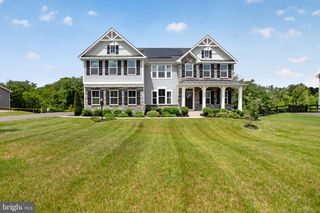
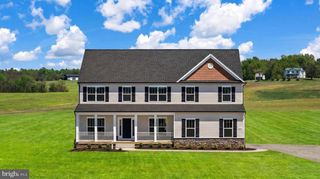
$25,000 PRICE REDUCTION! Motivated Sellers! * BEAUTIFUL AND WELL MAINTAINED 4 BR / 3 FB COLONIAL WITH WRAP-AROUND FRONT PORCH * ENTER INTO THE OPEN AND AIRY FOYER WITH SOARING 2 STORY CEILINGS AND MAIN LEVEL HARDWOOD FLOORING * LIVING ROOM WITH CUSTOM BUILT-IN WORKSPACES * LARGE DINING ROOM WITH UPDATED LIGHTING FIXTURE * KITCHEN HAS BEEN UPDATED WITH PAINTED CABINETRY, STAINLESS STEEL APPLIANCES AND GORGEOUS QUARTZ COUTNTERTOPS * BRIGHT FAMILY ROOM WITH GAS FIREPLACE * MAIN LEVEL OFFICE WITH FRENCH DOORS * UPSTAIRS BOASTS 3 LARGE SECONDARY BEDROOMS & HALL BATH WITH DOUBLE SINK VANITY * EXPANSIVE PRIMARY SUITE WITH SITTING ROOM / OFFICE AND SEPARATE ENSUITE BATHROOM WITH A LARGE SOAKING TUB AND NEWLY RENOVATED SHOWER WITH GLASS ENCLOSURE * BASEMENT FEATURES A REC-ROOM, THEATER ROOM WITH RECLINER SEATING (CONVEYS), WORKOUT SPACE, BONUS ROOM AND PLENTY OF STORAGE * OFF THE KITCHEN YOU WILL ENJOY RELAXING IN THE CUSTOM SCREENED PORCH OVERLOOKING THE BEAUTIFUL BACKYARD OASIS * ENJOY THE FULLY FENCED BACK YARD THAT FEATURES AN IN-GROUND POOL * ROOF 2020 * WATER HEATER 2020 * POOL PUMP 2020 * POOL DECK COPING 2020 * POOL FILTERING UNIT 2025 * MAIN LEVEL HARDWOOD 2022 * AND MUCH MORE!! * MINUTES TO DOWNTOWN WARRENTON, COMMUTER PARKING LOTS, SHOPS, RESTAURANTS, RADY PARK, GREENWAY TRAIL, DOG PARK AND THE WARRENTON AQUATIC AND FITNESS CENTER
- Listing Status:
- Pending
- Date Added:
- May 28, 2026
- Data Last Updated:
- July 6, 2026 at 1:16AM
- Listing Office:
- Samson Properties : 7039352308
- Listing Agent:
- Christine M White : 7039815584
- MLS ID:
- VAFQ2022232

- Appliances: Built-In MicrowaveCooktopDishwasherDisposalWasherDryerEnergy Efficient AppliancesExhaust FanOven - DoubleStainless Steel AppliancesWaterHeater
- Laundry: Main Floor
- Basement: Connecting stairwayRear entranceWalkout level
- Flooring: CarpetCeramic tileEngineered wood
- A/C: Central A/C
- Heating: Forced AirNatural Gas
- Fireplace: Fireplace - Glass DoorsGas/PropaneFireplaceFireplaces: 1
- Disability Feature: None
- General: Above GradeBelow Grade
- Style: Colonial
- Pool: FencedIn groundVinyl
- Roofing: AsphaltShingle
- General: Vinyl Siding3Other
- HOA Amenities: Common Area Maintenance220.0Annually
- Originating MLS: BRIGHT_MAIN
- School District: FAUQUIER COUNTY PUBLIC SCHOOLS
- County: FAUQUIER-VA
- Zoning: PD6974-97-3902
- Fencing: Fully
- Water: Public
- Sewer: Public Sewer
- Source: BRIGHT_MAIN
This listing courtesy of Christine M White , Samson Properties
Monthly Payment
- Principal & Interest $
- Property Taxes $
- Home Insurance $
- VA Funding Fee $

 New - 3 days ago