4405 LAKEWOOD DR, Warrenton, VA 20187
- 5 beds |
- 3 baths |
- 2,978 sqft
 Single-Family Home
  Built in 1985
  0.6acre lot
 2 car garage
  $277/sqft
  Listed 9 days ago
Property Description
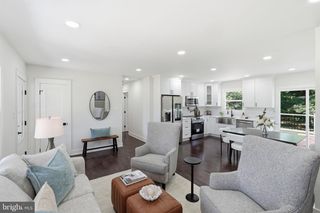
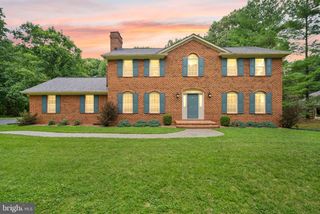
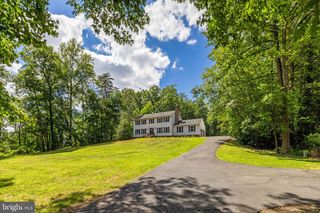
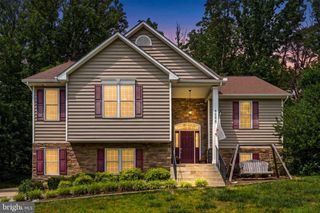
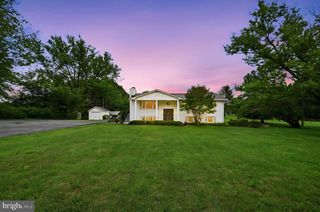
Situated on just over a half-acre of private, partially wooded land, this beautifully updated Colonial Farmhouse perfectly blends timeless character with today's modern comforts. Showcasing classic curb appeal and exceptional outdoor living, the home welcomes you with an expansive wraparound front porch that seamlessly transitions into a screened porch overlooking the spacious backyard. Whether you're sipping your morning coffee, hosting family and friends, or simply unwinding after a long day, these inviting outdoor spaces provide the perfect setting to enjoy the peaceful surroundings in every season. Inside, you'll find rich hardwood floors throughout, a spacious family room anchored by a cozy wood-burning fireplace, and a stunning, newly renovated kitchen featuring granite countertops, a large center island, stainless steel appliances, and a sunny breakfast nook—perfect for your morning coffee. Thoughtfully updated bathrooms include Bluetooth-enabled lighting, while a versatile bonus room offers the ideal space for a playroom, game room, or media room. The second level features a spacious owner's suite, three additional bedrooms, and a full bath. A finished attic provides even more flexibility with a fifth bedroom, home office, or playroom, plus abundant storage tucked along the eaves. Outside, the oversized garage and storage shed provide plenty of room for vehicles, hobbies, and equipment. An EV charger and upgraded electrical panels add modern convenience, while the backyard is ready for every lifestyle with a spacious deck, fire pit, charming chicken coop, and an invisible electric dog fence complete with two collars. Additional improvements provide peace of mind, including a new roof (2019), interior paint and carpet (2021), HVAC system and whole-home dehumidifier (2022), attic solar fan (2023), new water heater (2026), and a recently installed chimney cap and liner for the wood-burning fireplace. A radon mitigation system is also in place. Enjoy the best of both worlds with the tranquility of country living and convenient access to local amenities. Take an evening stroll along the private neighborhood trail to Lake Brittle for fishing or a scenic walk around the water, or head to nearby VintHill to enjoy local breweries, wineries, coffee shops, restaurants, and community events. This exceptional home offers the perfect blend of character, thoughtful updates, and outdoor living—ready for you to move in and make it your own. Professional Pictures coming soon.
- Listing Status:
- Coming Soon
- Date Added:
- July 10, 2026
- Data Last Updated:
- July 6, 2026 at 1:16AM
- Listing Office:
- Real Broker, LLC : 8554500442
- Listing Agent:
- Heather Wells : 7036277697
- MLS ID:
- VAFQ2022802

- General: Attic/House FanBreakfast AreaCeiling Fan(s)Combination Kitchen/DiningCombination Kitchen/LivingFamily Room Off KitchenKitchen - IslandKitchen - GourmetUpgraded CountertopsWalk-in Closet(s)Water Treat SystemWood Floors
- Rooms: Living RoomDining RoomPrimary BedroomBedroom 2Bedroom 3KitchenFamily RoomBasementBreakfast RoomBedroom 1LaundryStorage RoomPrimary BathroomFull BathHalf BathScreened PorchAdditional Bedroom
- Appliances: Built-In MicrowaveDishwasherDisposalDryerHumidifierIcemakerOven - DoubleRefrigeratorStainless Steel AppliancesWasherWaterHeater
- Laundry: Upper Floor
- Basement: Outside entranceRear entranceSpace for roomsUnfinishedRough bath plumbWalkout level
- Flooring: Hardwood
- A/C: Central A/C
- Heating: Heat Pump(s)Electric
- Fireplace: BrickWoodFireplaceFireplaces: 1
- Disability Feature: None
- General: OtherAbove GradeBelow Grade
- Style: Colonial
- Other Structures: WrapAroundDeckScreened
- Parking: Asphalt DrivewayElectricVehicleChargingStations
- Roofing: Shingle
- General: Vinyl Siding3.5Active Radon MitigationSlab
- HOA Amenities: Water/Lake PrivilegesCommon Area Maintenance50.0Annually
- Originating MLS: BRIGHT_MAIN
- School District: FAUQUIER COUNTY PUBLIC SCHOOLS
- County: FAUQUIER-VA
- Zoning: R17915-26-8003
- View: Trees/Woods
- Water: Public
- Sewer: Public Sewer
- Source: BRIGHT_MAIN
- Exclusions: The bell on the stand outside the front of the house towards the walkway does not convey
This listing courtesy of Heather Wells , Real Broker, LLC
Monthly Payment
- Principal & Interest $
- Property Taxes $
- Home Insurance $
- VA Funding Fee $