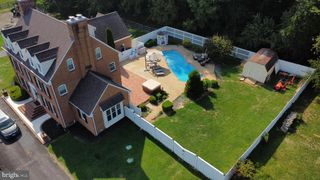
4475 CORRAL RD, Warrenton, VA 20187
- 5 beds |
- 7 baths |
- 7,701 sqft
 Single-Family Home
  Built in 2007
  1.15acre lot
 3 car garage
  $155/sqft
  Listed 2 days ago
Property Description
Welcome to this WONDERFUL Home located in the HIGHLY DESIRABLE Community of Brookside * Perfectly situated on a 1+ Acre Lot BACKING to MATURE TREES for added Privacy & Serenity * The FANTASTIC Layout offers OVER 7,700 Finished Square Feet featuring GENEROUS Room Sizes & Versatile Spaces from Top to Bottom * BRAND NEW Plush Carpet & FRESH Neutral Paint throughout * Also NEW in 2026: Dishwasher & Refrigerator in Kitchen, Washer & Dryer, Garage Doors & Driveway Sealed * An EXCELLENT Home for Entertaining Large Groups with SPACIOUS Formal Rooms, an ENORMOUS Kitchen & a BIG OPEN Family Room * The BRIGHT Two-Story Foyer boasts DRAMATIC Dual Staircases & ELEGANT Moldings * HANDSOME Wide-Plank Cherry Hardwoods flow across the Main Level with Marble Accents added in the Formal Rooms * PRIVATE In-Law/Au Pair Suite on the Main Level with its own Sitting Room, Walk-in Closet & Full Bath * The NICE Sized Study, Handy Mud Room & Laundry Room finish off the Main Level * On the Upper Level the GRAND Primary Suite features a Sitting Room, Dual Walk-in Closets (the Larger one is 9' x 26') & a Luxurious Bath with BONUS Separate Water Closets * ALL of the other Bedrooms are Spacious & have their own PRIVATE Full Bath * The Finished Walk-out Lower Lev
- Listing Status:
- Coming Soon
- Date Added:
- July 11, 2026
- Data Last Updated:
- July 6, 2026 at 12:22AM
- Listing Office:
- RE/MAX Gateway : 703-754-1770
- Listing Agent:
- James L Gaskill : 703-926-6299
- MLS ID:
- VAFQ2022794
- General: Wet BarCentral VacuumPrimary DownstairsWalk-In Closet(s)Breakfast AreaTray Ceiling(s)Eat-in KitchenKitchen Island
- Appliances: Built-In OvenDouble OvenDishwasherDisposalRefrigeratorDryerHumidifierWasher
- Basement: FinishedWalk-Out Access
- A/C: Central AirHeat PumpCeiling Fan(s)
- Heating: ElectricForced AirHeat PumpNatural Gas
- Fireplace: OneGasStoneFireplaceFireplaces: 1
- Style: Colonial
- Pool: CommunityPoolAssociation
- Parking: AttachedGarageGarage Door OpenerGarage Faces Side
- Roofing: Architectural
- Windows: Vinyl
- General: BrickVinyl Siding3Poured
- HOA Amenities: Basketball CourtClubhouseFitness CenterPlaygroundPoolTennis Court(s)Trail(s)WaterAssociation ManagementCommon Area MaintenanceReserve FundRoad MaintenanceSnow RemovalTrash444.0Quarterly
- Originating MLS: CAAR_BRIGHT
- County: Fauquier
- Zoning: BROOKSIDE SD PHASE 67915-11-1460
- View: Trees/Woods
- Water: Public
- Sewer: Public Sewer
- Source: CAAR_BRIGHT
This listing courtesy of James L Gaskill , RE/MAX Gateway
Monthly Payment
- Principal & Interest $
- Property Taxes $
- Home Insurance $
- VA Funding Fee $