$424,900
526 HIGHLAND TOWNE LN, Warrenton, VA 20186
- 2 beds |
- 4 baths |
- 1,920 sqft
 Town Home
  Built in 1998
  —— sqft lot
  —— car garage
  $221/sqft
  Listed 10 days ago
Property Description
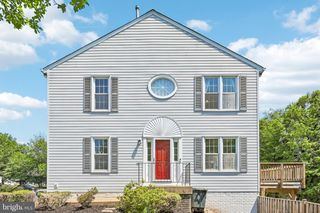
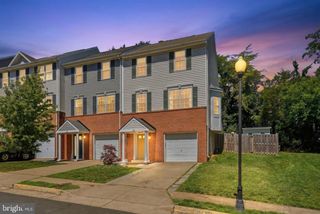
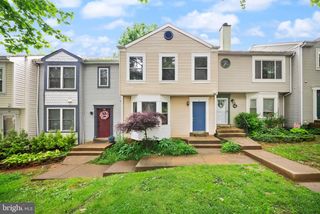
Welcome home to the fresh town home featuring two bedrooms and three and a half bathrooms in the sought after Highlands of Warrenton Community. This home features LVP flooring throughout, an open main level with a large kitchen, two spacious bedrooms on the upper level, a newly rebuilt deck, additional living space on the lower level with a kitchenette, and a fully fenced back yard. With close proximity major commuter routes, restaurants, schools, and shopping the only thing missing is you. Schedule your private tour today before it's too late, this home won't last long!
- Listing Status:
- Pending
- Date Added:
- June 25, 2026
- Data Last Updated:
- July 6, 2026 at 2:16AM
- Listing Office:
- EXP Realty, LLC : 8668257169
- Listing Agent:
- Ergil Romeo Solorzano Jr. : 5713304632
- MLS ID:
- VAFQ2022420

- General: Dining AreaFloor Plan - Traditional
- Rooms: Living RoomDining RoomPrimary BedroomBedroom 2KitchenFamily RoomLaundryBathroom 2Bathroom 3Bonus RoomPrimary BathroomHalf Bath
- Appliances: DisposalRefrigeratorStoveDishwasherDryerExhaust FanOven/Range - ElectricStainless Steel AppliancesWasherWaterHeater
- Laundry: Lower Floor
- Basement: Connecting stairwayDaylightFullFully finishedHeatedRear entranceWalkout levelWindows
- Flooring: Luxury vinyl plank
- A/C: Ceiling Fan(s)Central A/C
- Heating: Heat Pump(s)Electric
- Disability Feature: None
- General: Above GradeBelow Grade
- Style: Traditional
- Other Structures: DeckPatio
- Roofing: Shingle
- General: FrameVinyl Siding3Concrete Perimeter
- HOA Amenities: Common Area Maintenance52.5Monthly
- Originating MLS: BRIGHT_MAIN
- School District: FAUQUIER COUNTY PUBLIC SCHOOLS
- County: FAUQUIER-VA
- Zoning: PD6984-58-9206
- Fencing: BoardPrivacyRear
- Utilities: Cable tv availablePhone available
- Water: Public
- Sewer: Public Sewer
- Source: BRIGHT_MAIN
- Exclusions: see disclosures
This listing courtesy of Ergil Romeo Solorzano Jr. , EXP Realty, LLC
Monthly Payment
$Est. Payment
- Principal & Interest $
- Property Taxes $
- Home Insurance $
- VA Funding Fee $