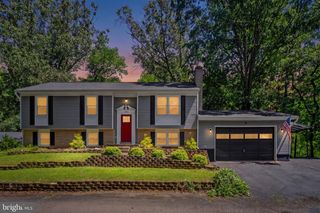
5714 MARIGOLD LN, Warrenton, VA 20187
- 3 beds |
- 2 baths |
- 2,200 sqft
 Single-Family Home
  Built in 1978
  1acre lot
 2 car garage
  $284/sqft
  Listed 3 days ago
Property Description
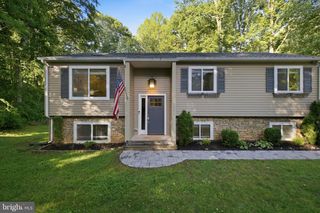
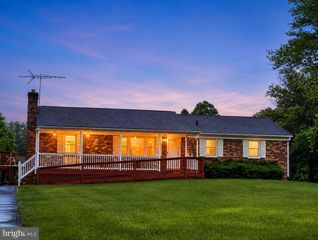
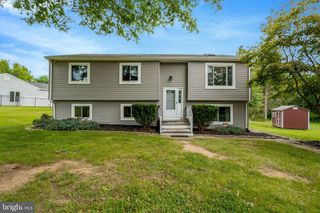
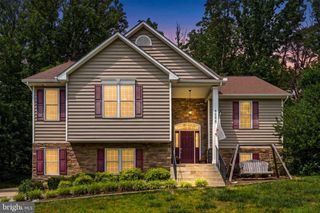
OPEN HOUSE JULY 19 SUNDAY 12:00PM - 2:00PM. BUYERS COME TOUR. Tucked away on a quiet cul-de-sac just minutes from Warrenton, this beautifully remodeled home offers the perfect blend of modern updates and peaceful country living. Situated on a private 1-acre lot backing to mature trees, you'll enjoy a setting where the only view from your back patio is nature. Whether you're sipping your morning coffee, watching the seasons change, or entertaining friends, the wooded backdrop creates a sense of privacy that's increasingly hard to find. Inside, nearly every detail has been thoughtfully updated with today's buyer in mind. Rich espresso hardwood floors flow throughout the home, complemented by cool neutral paint colors and abundant natural light from all-new windows. The stunning white kitchen serves as the heart of the home, featuring quartz countertops, new cabinetry, stainless steel appliances, a center island with bar seating, and an open layout that seamlessly connects to the dining area. A sliding glass door leads directly to the rear patio, extending your living space outdoors. One of the home's most desirable features is its spacious single-level layout with two separate living areas. Enjoy a welcoming central living room along with an oversized family room, providing the flexibility for entertaining, movie nights, a playroom, home office, or multigenerational living—all without stairs. Beyond the beautiful finishes, you'll appreciate the peace of mind that comes with extensive recent improvements, including a newer HVAC system, roof, hot water heater, and new windows. A detached two-car garage provides additional space for vehicles, hobbies, or storage. If you've been searching for a move-in-ready home with designer finishes, multiple living spaces, and a private wooded setting just minutes from Warrenton, this exceptional property is one you won't want to miss.
- Listing Status:
- Coming Soon
- Date Added:
- July 17, 2026
- Data Last Updated:
- July 6, 2026 at 3:16AM
- Listing Office:
- Spangler Real Estate : 8884269580
- Listing Agent:
- Cheryl C Spangler : 7032161491
- MLS ID:
- VAFQ2022104

- General: Bathroom - Stall ShowerBathroom - Walk-In ShowerCeiling Fan(s)Combination Kitchen/DiningDining AreaEntry Level BedroomFloor Plan - OpenKitchen - Eat-InKitchen - IslandKitchen - Table SpaceRecessed Lighting
- Laundry: Main Floor
- Flooring: Luxury vinyl plank
- A/C: Other
- Heating: CentralOil
- Fireplace: FireplaceFireplaces: 1
- Disability Feature: None
- General: Gutter SystemAbove GradeBelow Grade
- Style: Ranch/RamblerContemporary
- Other Structures: Patio
- Parking: Asphalt Driveway
- Roofing: Asphalt
- Windows: CasementDouble hungSliding
- General: Brick1Crawl Space
- Originating MLS: BRIGHT_MAIN
- School District: FAUQUIER COUNTY PUBLIC SCHOOLS
- County: FAUQUIER-VA
- Zoning: R16994-99-8755
- Utilities: 200 amp service
- Water: Public
- Sewer: On Site Septic
- Source: BRIGHT_MAIN
This listing courtesy of Cheryl C Spangler , Spangler Real Estate
Monthly Payment
- Principal & Interest $
- Property Taxes $
- Home Insurance $
- VA Funding Fee $

 New - 3 days ago