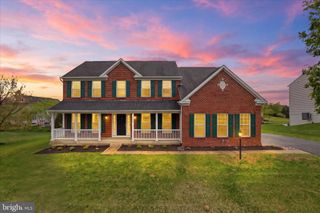
6323 MARGARET WAY, Warrenton, VA 20187
- 4 beds |
- 5 baths |
- 4,836 sqft
 Single-Family Home
  Built in 2015
  0.35acre lot
 2 car garage
  $156/sqft
  Listed 1 month ago
Property Description
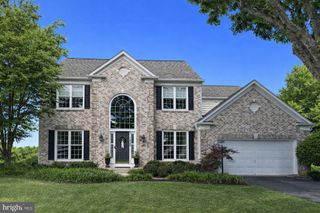
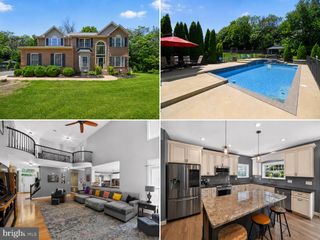
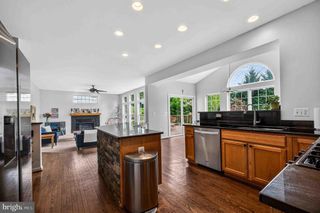
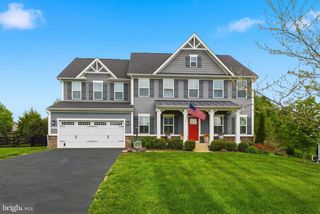
Spectacular former model home for K. Hovnanian Homes in Raymond Farm! Situated on a corner lot of a cul-de-sac, this prestigious 5,000+ SF home boasts an eye-catching stone and siding elevation with front porch, a 2-car side load garage, extensive hardscape and landscaping, inground irrigation system, landscape lighting, exterior floodlights, and exterior cameras! Home backs to a jog/walk path, and you can walk to the community gazebo and tot lot nearby! Inside, you'll find the home loaded with upgrades such as hardwood flooring on all three levels, ceramic tile bathrooms, granite counters and stainless-steel appliances in the open, gourmet kitchen. The library features double-glass door entry, built-in bookcases, and a decorative brick accent wall. The family room has a coffered ceiling and a gas fireplace with stacked stone surround and stone mantel. The spacious Owners Suite boasts a dressing area, walk-in closet, and deluxe bathroom with two sinks, Kohler 2-person soaking tub, and glass shower. Bedroom Two has a private bathroom, while Bedrooms Three and Four share a connecting full bathroom between them. The home has tech features like ceiling mounted speakers, recessed lights, and dual-zone HVAC through digital damper contro
- Listing Status:
- Pending
- Date Added:
- May 15, 2026
- Data Last Updated:
- July 6, 2026 at 2:19AM
- Listing Office:
- CENTURY 21 New Millennium : 703-556-4222
- Listing Agent:
- Default Agent Bright :
- MLS ID:
- VAFQ2022096
- General: Wet BarWalk-In Closet(s)Breakfast AreaEat-in KitchenKitchen IslandProgrammable Thermostat
- Appliances: Built-In OvenDouble OvenDishwasherDisposalMicrowaveRefrigeratorHumidifier
- Laundry: Washer HookupDryer Hookup
- Basement: Exterior EntryFinishedWalk-Out Access
- Flooring: Ceramic TileHardwoodWood
- A/C: Central AirCeiling Fan(s)
- Heating: Forced AirNatural Gas
- Fireplace: OneGasFireplaceFireplaces: 1
- Eco/Green Feature: Whole House Exhaust Only Ventilation
- General: Landscape Lights
- Style: Colonial
- Pool: None
- Parking: AttachedConcreteGarageGarage Door OpenerGarage Faces Side
- General: StoneVinyl Siding3Poured
- HOA Amenities: Sport CourtPlaygroundTrail(s)Association ManagementCommon Area MaintenanceReserve FundSnow RemovalTrash92.0Monthly
- Originating MLS: CAAR_BRIGHT
- County: Fauquier
- Zoning: RAYMOND FARM6995-31-0367
- Water: Public
- Sewer: Public Sewer
- Source: CAAR_BRIGHT
This listing courtesy of Default Agent Bright , CENTURY 21 New Millennium
Monthly Payment
- Principal & Interest $
- Property Taxes $
- Home Insurance $
- VA Funding Fee $