6442 WHITES MILL LN, Warrenton, VA 20187
- 5 beds |
- 5 baths |
- 4,744 sqft
 Single-Family Home
  Built in 2005
  0.31acre lot
 2 car garage
  $181/sqft
  Listed 18 days ago
Property Description
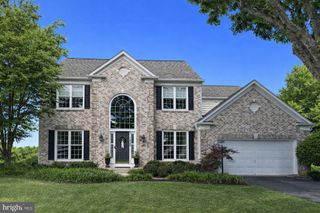
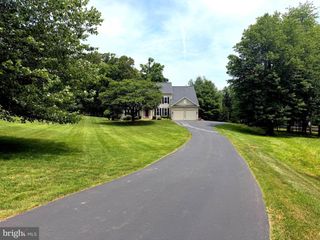
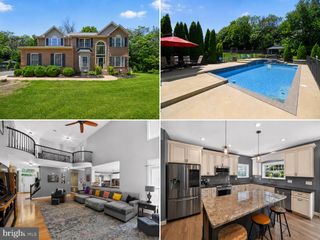
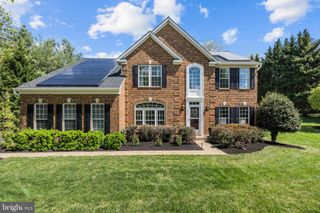
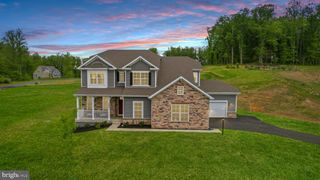
Nestled in the prestigious White's Mill community, this exquisite Colonial-style residence offers a harmonious blend of elegance and comfort, perfect for those seeking a refined lifestyle. Built in 2005, this stunning home spans an impressive 4,744 square feet, showcasing meticulous craftsmanship and high-end finishes throughout. Step inside to discover a warm and inviting interior, where rich hardwood floors and plush carpeting create a cozy ambiance. The heart of the home features a gourmet kitchen equipped with LG Appliances in a sleek gunmetal finish, upgraded countertops, a spacious island, and a butler's pantry ”” ideal for culinary enthusiasts and entertaining guests. The kitchen seamlessly flows into a family room highlighted by a stunning two-sided fireplace with glass doors, creating a warm and inviting focal point for both spaces. A formal dining room adds to the home's versatility. The primary suite is conveniently located on the entry level and serves as a true retreat, featuring coffered ceilings, a walk-in closet, and an opulent en-suite bathroom. Upstairs, an additional master bedroom with its own full private bath and walk-in closet, along with other generously sized bedrooms, ensures comfort for all. Thoughtful d
- Listing Status:
- Pending
- Date Added:
- June 27, 2026
- Data Last Updated:
- July 6, 2026 at 1:18AM
- Listing Office:
- Alls Real Estate, INC : 703-346-1249
- Listing Agent:
- Francis DeGaray : 703-346-1249
- MLS ID:
- VAFQ2022682
- General: Primary DownstairsSecond KitchenWalk-In Closet(s)Breakfast AreaEat-in KitchenKitchen IslandVaulted Ceiling(s)
- Appliances: DishwasherDisposalGas RangeRefrigerator
- Basement: Exterior EntryFinishedHeatedInterior EntryPartialWalk-Out Access
- Flooring: CarpetCeramic TileHardwoodWood
- A/C: Central AirENERGY STAR Qualified EquipmentCeiling Fan(s)
- Heating: Heat PumpNatural Gas
- Fireplace: OneGlass DoorsFireplaceFireplaces: 1
- General: Landscape LightsOtherShed(s)
- Style: Colonial
- Other Structures: OtherShed(s)
- Pool: None
- Parking: AsphaltAttachedGarage Faces FrontGarage
- Roofing: ArchitecturalCompositionShingle
- General: BrickVinyl Siding3
- HOA Amenities: 70.0Monthly
- Originating MLS: CAAR_BRIGHT
- County: Fauquier
- Zoning: WHITE'S MILL6984-96-5362
- View: Garden
- Water: Public
- Sewer: Public Sewer
- Source: CAAR_BRIGHT
- Exclusions: Outdoor TV
This listing courtesy of Francis DeGaray , Alls Real Estate, INC
Monthly Payment
- Principal & Interest $
- Property Taxes $
- Home Insurance $
- VA Funding Fee $