6450 WHITES MILL LN, Warrenton, VA 20187
- 4 beds |
- 5 baths |
- 5,141 sqft
 Single-Family Home
  Built in 2005
  0.29acre lot
 2 car garage
  $165/sqft
  Listed 9 days ago
Property Description
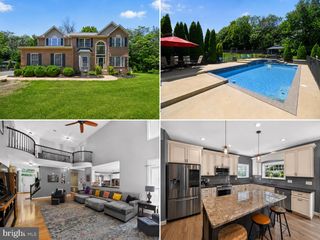
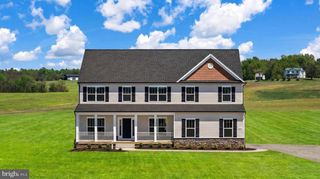
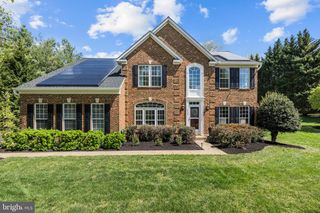
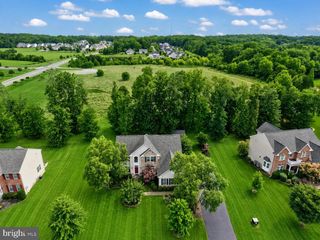
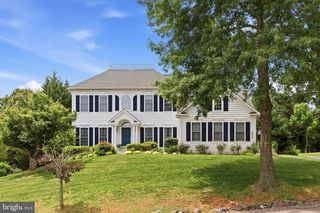
Welcome to White’s Mill — one of Warrenton’s most established and welcoming neighborhoods, just minutes from the charm of Old Town. This stunning corner-lot home makes a strong first impression with manicured landscaping, a spacious deck, patio, and fire pit that were made for backyard gatherings and quiet evenings alike. The homeowners have meticulously cared for the home throughout! Inside, the layout is comfortable and connected, anchored by a gas fireplace in the main living area and updates throughout that give the home a fresh, move-in-ready feel. The primary suite is a true retreat — generous in size with a sitting area, large closets, a second gas fireplace, and a private ensuite bath. Three additional bedrooms and three full bathrooms on the upper level mean everyone has their own space. Downstairs, the fully finished basement with a full bath expands your options — whether you need a playroom, home office, gym, or guest suite, the space is ready to grow with your family. With easy access to Old Town Warrenton’s dining, shops, and community events — plus convenient commuter routes — this home puts you close to everything without sacrificing the neighborhood feel that makes White’s Mill so special.
- Listing Status:
- Pending
- Date Added:
- June 26, 2026
- Data Last Updated:
- July 6, 2026 at 1:16AM
- Listing Office:
- Berkshire Hathaway HomeServices PenFed Realty : 7033966000
- Listing Agent:
- Tracy Chandler : 7035817034
- MLS ID:
- VAFQ2022770

- General: Ceiling Fan(s)Dining AreaFloor Plan - TraditionalFormal/Separate Dining RoomKitchen - GourmetKitchen - IslandKitchen - Table SpaceWood Floors
- Appliances: Built-In MicrowaveDisposalCooktopOven - DoubleRefrigerator
- Basement: DaylightFullFullFully finished
- Flooring: Hardwood
- A/C: Central A/C
- Heating: CentralNatural Gas
- Fireplace: FireplaceFireplaces: 2
- Disability Feature: None
- General: Above GradeBelow Grade
- Style: Traditional
- Other Structures: DeckPatio
- General: Vinyl Siding3Permanent
- HOA Amenities: Common Area MaintenanceTrash210.0Quarterly
- Originating MLS: BRIGHT_MAIN
- School District: FAUQUIER COUNTY PUBLIC SCHOOLS
- County: FAUQUIER-VA
- Zoning: R46984-96-4211
- Water: Public
- Sewer: On Site Septic
- Source: BRIGHT_MAIN
- Exclusions: Washer and Dryer
This listing courtesy of Tracy Chandler , Berkshire Hathaway HomeServices PenFed Realty
Monthly Payment
- Principal & Interest $
- Property Taxes $
- Home Insurance $
- VA Funding Fee $