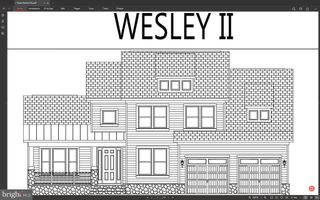
6729 BREEZY DR, Warrenton, VA 20187
- 4 beds |
- 6 baths |
- 4,413 sqft
 Single-Family Home
  Built in 2013
  1.21acre lot
 2 car garage
  $225/sqft
  Listed 13 days ago
Property Description
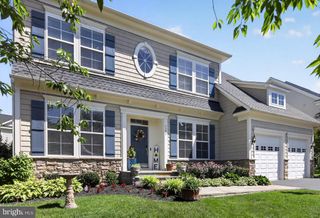
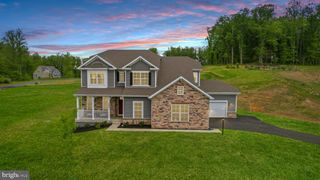
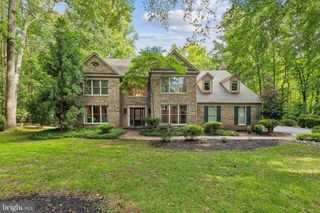
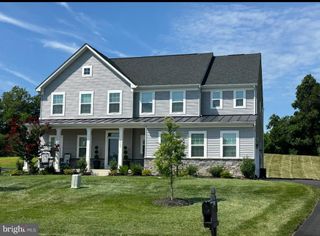
Situated on a serene 1.21-acre homesite in Warrenton's Breezy Knoll community on the D.C. side of Warrenton, this exceptional 4BD/5.5BA stately brick front colonial features a Main Level Primary Suite, all levels finished, and an impressive collection of indoor and outdoor amenities and upgrades. The home is complemented by mature landscaping, a newly sealed driveway (2026), oversized 2-car garage, and Oelo permanent exterior lighting. An 11.6 kW Tesla Solar System with Dual Powerwalls and an EV charger provides energy savings, smart monitoring, convenient vehicle charging, and reliable whole-home backup power. The backyard serves as a private resort-like retreat, featuring a heated gunite pool with cascading waterfalls, separate hot tub, covered pavilion, maintenance-free deck, extensive hardscaping, terraced landscaping, and a fenced rear yard with peaceful treed views. The welcoming front entry opens to a soaring 2-Story Foyer highlighted by gleaming hardwood flooring, modern lighting, and a sunlit palladian window with plantation shutters. Hardwood flooring spans most of the Main Level and continues up the hardwood staircase accented by designer metal balusters to the Upper Level Hallway. The floor plan balances open-concept l
- Listing Status:
- Coming Soon
- Date Added:
- July 10, 2026
- Data Last Updated:
- July 6, 2026 at 1:18AM
- Listing Office:
- Pearson Smith Realty LLC : 571-386-1075
- Listing Agent:
- Angela A Smoot : 571-330-5554
- MLS ID:
- VAFQ2022716
- General: AtticPrimary DownstairsPermanent Attic StairsWalk-In Closet(s)Breakfast AreaTray Ceiling(s)Kitchen IslandProgrammable Thermostat
- Appliances: Built-In OvenDouble OvenDishwasherDisposalMicrowaveRefrigeratorDryerWasher
- Basement: FinishedWalk-Out AccessSump Pump
- Flooring: CarpetCeramic TileHardwoodWood
- A/C: Central AirENERGY STAR Qualified EquipmentHeat PumpCeiling Fan(s)
- Heating: ElectricHeat Pump
- Fireplace: OneStoneFireplaceFireplaces: 1
- Eco/Green Feature: Whole House Exhaust Only Ventilation
- General: Landscape Lights
- Style: Colonial
- Pool: PoolPrivate
- Parking: AsphaltAttachedGarageGarage Door OpenerOversizedGarage Faces Side
- Roofing: Architectural
- Windows: Casement Window(s)ScreensStorm Window(s)Transom Window(s)Vinyl
- General: BrickVinyl Siding2PouredSlab
- HOA Amenities: Common Area Maintenance480.0Annually
- Originating MLS: CAAR_BRIGHT
- County: Fauquier
- Zoning: BREEZY KNOLL6995-98-3971
- View: Trees/Woods
- Fencing: PartialSplit Rail
- Utilities: Underground
- Water: Public
- Sewer: Septic Tank
- Source: CAAR_BRIGHT
This listing courtesy of Angela A Smoot , Pearson Smith Realty LLC
Monthly Payment
- Principal & Interest $
- Property Taxes $
- Home Insurance $
- VA Funding Fee $