6743 BREEZY DR, Warrenton, VA 20187
- 4 beds |
- 5 baths |
- 3,085 sqft
 Single-Family Home
  Built in 2015
  1.14acre lot
 2 car garage
  $275/sqft
  Listed 1 month ago
Property Description
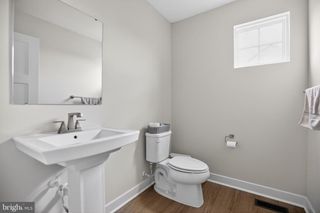
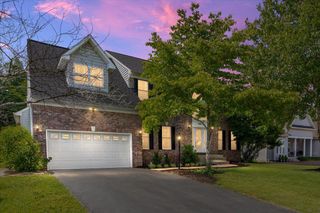
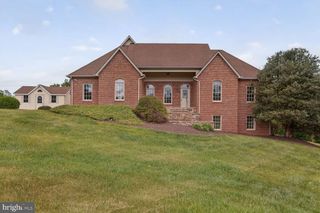
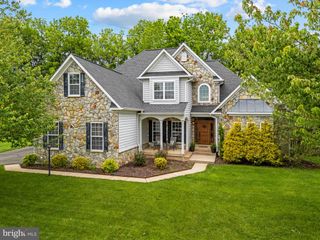
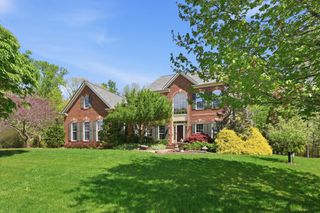
Executive Style Brick Front Estate Setting Colonial nestled on 1.14 acres within the six lot community of "Breezy Knoll" Subdivision. A convenient location on the D.C. side of Warrenton with only one cul-de-sac street. Seasonal views from the front yard with privacy in the rear yard. This home is beaming with natural daylight in every room. main level Master suite with spacious luxurious bath. Two-story Great Room with observation hallway above overlooking the Gorgeous Stone Fireplace. Overhead lighting galore throughout the home. Nine foot ceilings on main level, two-story Foyer with Palladian window. Formal Dining Room with tray ceiling. Hardwood flooring on most of main level, two oak hardwood staircases, rod iron pickets. Large Rec Room adjacent to the kitchen and breakfast room and leading to the Trex deck on rear with privacy and a rear fenced yard. Upper level has three bedrooms and each has it's own bath. Walk-out ground level unfinished basement, paved driveway, two car side load garage. Two zone HVAC, 400 amp electrical service, water softener system, tiled baths, stainless steel appliances in kitchen with granite tops, 42" cabinets, double hung windows. This custom nbuilt home offers an Open flowing floor plan that is c
- Listing Status:
- Active
- Date Added:
- June 4, 2026
- Data Last Updated:
- July 6, 2026 at 2:19AM
- Listing Office:
- RE/MAX Gateway : 540-341-1000
- Listing Agent:
- Karen D Champ : 540-229-4969
- MLS ID:
- VAFQ2022394
- General: Landscape Lights
- Style: Colonial
- Pool: None
- Parking: AttachedGarageGarage Door OpenerGarage Faces Side
- Roofing: Architectural
- Windows: Casement Window(s)Double Pane WindowsScreensVinyl
- General: Blown-In InsulationBrickVinyl Siding3Poured
- Road/Access: Public Road
- HOA Amenities: Common Area Maintenance480.0Annually
- Originating MLS: CAAR_BRIGHT
- County: Fauquier
- Zoning: BREEZY KNOLL6995-98-5623
- Utilities: Cable AvailableFiber Optic AvailablePropaneUnderground
- Water: Public
- Sewer: Septic Tank
- Source: CAAR_BRIGHT
This listing courtesy of Karen D Champ , RE/MAX Gateway
Monthly Payment
- Principal & Interest $
- Property Taxes $
- Home Insurance $
- VA Funding Fee $