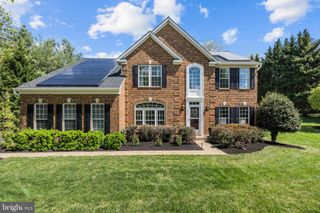
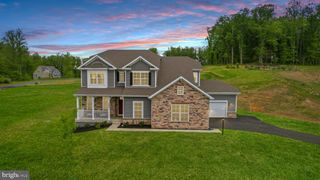
6751 HIGHLANDER CT, Warrenton, VA 20187
- 6 beds |
- 5 baths |
- 5,519 sqft
 Single-Family Home
  Built in 2023
  0.75acre lot
 3 car garage
  $208/sqft
  Listed 1 month ago
Property Description
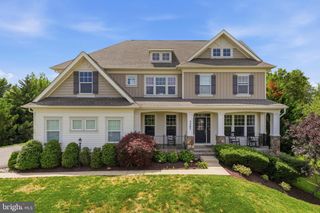
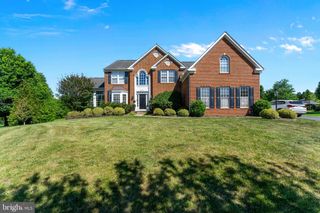
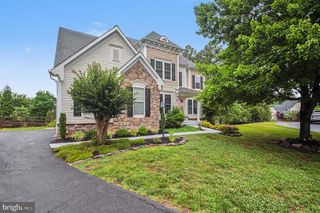
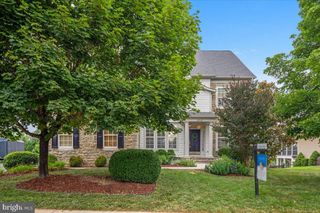
Built in 2023 and situated on a private .75-acre lot in the sought-after Broad Run Estates section of the Brookside community, this stunning 6-bedroom, 5-bathroom home offers nearly 5600 square feet of beautifully appointed living space across 3 levels ”” including a fully finished walk-up basement. From the moment you step inside, the wide-open floor plan impresses with gorgeous flooring that flows seamlessly throughout the main level. The heart of the home is the showstopping kitchen, featuring a grand center island, premium finishes, and an open-concept layout that flows effortlessly into the spacious family room ”” anchored by a cozy gas fireplace and offering direct access to the rear deck, perfect for entertaining or simply enjoying the peaceful backyard setting. The upper level boasts four generously sized bedrooms and three full bathrooms, including a well-appointed primary suite designed for rest and relaxation, plus a loft area perfect for an office or playroom. A main-level bedroom and full bath provide ideal flexibility for guests or multigenerational living. The fully finished walk-up basement is a true bonus, offering a sixth bedroom, a full bathroom, a dedicated gym, a large recreation room, and a utility/storage ar
- Listing Status:
- Pending
- Date Added:
- June 5, 2026
- Data Last Updated:
- July 6, 2026 at 1:18AM
- Listing Office:
- Samson Properties : 703-378-8810
- Listing Agent:
- LeAnne C Anies : 202-409-7513
- MLS ID:
- VAFQ2022314
- General: Primary DownstairsWalk-In Closet(s)Breakfast AreaEat-in KitchenKitchen Island
- Appliances: Built-In OvenDishwasherDisposalGas RangeMicrowaveRefrigeratorDryerWasher
- Basement: FinishedWalk-Out Access
- A/C: Central AirENERGY STAR Qualified Equipment
- Heating: CentralNatural Gas
- Fireplace: OneFireplaceFireplaces: 1
- Style: Colonial
- Pool: CommunityPoolAssociation
- Parking: AttachedGarage Faces FrontGarageGarage Door Opener
- Roofing: Architectural
- General: Brick3Poured
- HOA Amenities: Boat DockBoat RampClubhouseFitness CenterPlaygroundPoolTennis Court(s)Trail(s)WaterAssociation ManagementCommon Area MaintenanceTrash395.0Quarterly
- Originating MLS: CAAR_BRIGHT
- County: Fauquier
- Zoning: BROAD RUN ESTATES7906-81-4846
- Water: Public
- Sewer: Public Sewer
- Source: CAAR_BRIGHT
This listing courtesy of LeAnne C Anies , Samson Properties
Monthly Payment
- Principal & Interest $
- Property Taxes $
- Home Insurance $
- VA Funding Fee $