7131 ACADEMY RD, Warrenton, VA 20187
- 4 beds |
- 3 baths |
- 3,096 sqft
 Single-Family Home
  Built in 1974
  0.46acre lot
 —— car garage
  $205/sqft
  Listed 20 hours ago
Property Description
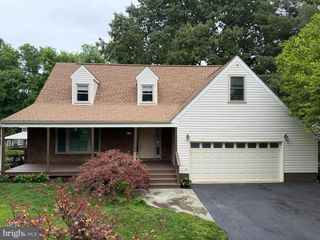
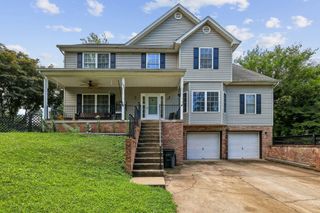
Located in the charming Bethel Academy neighborhood, this delightful ranch-style home offers a perfect blend of comfort and functionality. With 2,396 square feet of thoughtfully designed living space, this residence features four spacious bedrooms and three full bathrooms, making it an ideal retreat for relaxation and gatherings. Step inside to discover a warm and inviting interior, highlighted by built-ins and a cozy dining area that flows seamlessly into a bright breakfast nook. The heart of the home boasts a second kitchen, perfect for culinary enthusiasts or entertaining guests. Enjoy the ambiance of two wood-burning fireplaces, creating a welcoming atmosphere during cooler evenings. The fully finished basement provides additional living space, second kitchen and a workshop. Convenience is key with a dedicated laundry area located in the basement, equipped with essential appliances including a washer and dryer. Outside, the property sits on a generous 0.46-acre lot, featuring a charming porch that invites you to enjoy morning coffee or evening sunsets. A shed offers extra storage for gardening tools or outdoor equipment. Located in a friendly community, this home is just a short drive from local amenities, parks, and schools, making it a perfect place to create lasting memories. Experience the warmth and comfort of this lovely home in Bethel Academy, where every detail is designed for your enjoyment.
- Listing Status:
- Active
- Date Added:
- July 5, 2026
- Data Last Updated:
- July 6, 2026 at 1:16AM
- Listing Office:
- Long & Foster Real Estate, Inc. : 5403491400
- Listing Agent:
- James F Miller : 5402199250
- MLS ID:
- VAFQ2022930

- General: Chimney Cap(s)Above GradeBelow Grade
- Style: Ranch/Rambler
- Other Structures: Porch
- Parking: Asphalt Driveway
- Roofing: Architectural Shingle
- General: Vinyl SidingStick Built1Block
- Originating MLS: BRIGHT_MAIN
- School District: FAUQUIER COUNTY PUBLIC SCHOOLS
- County: FAUQUIER-VA
- Zoning: R16986-22-3455
- Utilities: Cable tvUnder ground120240 v
- Water: Public
- Sewer: On Site Septic
- Source: BRIGHT_MAIN
This listing courtesy of James F Miller , Long & Foster Real Estate, Inc.
Monthly Payment
- Principal & Interest $
- Property Taxes $
- Home Insurance $
- VA Funding Fee $

 New - 2 days ago