7150 SPOTSYLVANIA ST, Warrenton, VA 20187
- 3 beds |
- 4 baths |
- 2,702 sqft
 Single-Family Home
  Built in 1977
  0.58acre lot
 2 car garage
  $244/sqft
  Listed 7 days ago
Property Description
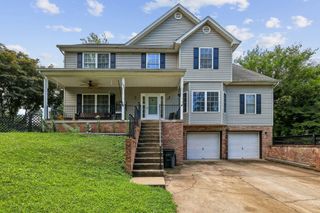
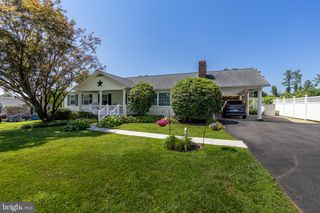
Welcome to this beautifully maintained and thoughtfully updated home in the highly desirable Warrenton Lakes community, ideally located on the DC side of Warrenton for an easy commute. Offering 3 bedrooms, 3.5 bathrooms, and a main-level office with a closet and window that could serve as a potential fourth bedroom, this home showcases years of exceptional care and investment. The spacious floor plan features hardwood floors throughout the main and upper levels, including the staircase, a remodeled kitchen with stunning silestone countertops, and a cozy propane log fireplace in the living room. Recent improvements provide peace of mind and modern convenience. In 2015, the home received new HVAC systems, two washers, two dryers, a remodeled kitchen, hardwood flooring, a renovated primary bath, a new garage door and opener, and a retaining wall. In 2018, a new roof, vinyl siding, and oversized 6-inch gutters with leaf guards were installed. Outdoor living was enhanced in 2020 with a beautiful large Trex deck, concrete walkway and landing, and professionally designed landscaping. The existing lower-level has the potential of an in-law suite and bathroom that were fully renovated in 2021 and feature French walkout doors leading directly to the backyard. Additional updates include a resealed driveway (2023), a new electric water heater and Ring security system with doorbell camera, indoor cameras, and floodlight/combination cameras in 2024, plus a new front storm door, updated front door hardware, kitchen pendant lighting, and two Google Nest thermostats in 2025. In June 2026, except for the primary bathroom all interior walls, trim and ceilings were freshly painted. From top to bottom, this home reflects true pride of ownership and meticulous maintenance. Move in with confidence and enjoy all that Warrenton has to offer, including it's scenic surroundings, and a prime location close to shopping, dining, and major commuter routes. More pictures and video coming!
- Listing Status:
- Pending
- Date Added:
- June 28, 2026
- Data Last Updated:
- July 6, 2026 at 2:16AM
- Listing Office:
- RE/MAX Gateway : 5403411000
- Listing Agent:
- Mark Alan Willemsen : 5403419927
- MLS ID:
- VAFQ2022666

- General: AtticBathroom - Tub ShowerBathroom - Stall ShowerCombination Kitchen/DiningKitchen - IslandPantryPrimary Bath(s)Recessed LightingStore/OfficeWood Floors
- Rooms: Living RoomDining RoomPrimary BedroomBedroom 2Bedroom 3KitchenLaundryOfficeStorage RoomBathroom 2Primary BathroomFull BathHalf Bath
- Appliances: Built-In MicrowaveDishwasherDisposalDryer - Front LoadingMicrowaveOven - DoubleOven/Range - ElectricRefrigeratorStainless Steel AppliancesWasher - Front LoadingWaterHeater
- Laundry: BasementLower Floor
- Basement: FullImprovedInterior accessOutside entrancePartially finishedWalkout level
- Flooring: HardwoodLuxury vinyl plankVinylWoodCeramic tile
- A/C: Central A/CZonedMulti UnitsProgrammable Thermostat
- Heating: Heat Pump(s)Programmable ThermostatElectricPropane - Leased
- Fireplace: Gas/PropaneFireplaceFireplaces: 1
- Disability Feature: >84" Garage Door
- General: Exterior LightingFlood LightsGutter SystemAbove GradeBelow Grade
- Style: Colonial
- Other Structures: Deck
- Parking: Paved Driveway
- Roofing: Architectural Shingle
- General: MixedVinyl Siding2Block
- HOA Amenities: 39.0Annually
- Originating MLS: BRIGHT_MAIN
- School District: FAUQUIER COUNTY PUBLIC SCHOOLS
- County: FAUQUIER-VA
- Zoning: R26985-94-3047
- Utilities: Electric availablePropane
- Water: Public
- Sewer: Public Sewer
- Source: BRIGHT_MAIN
This listing courtesy of Mark Alan Willemsen , RE/MAX Gateway
Monthly Payment
- Principal & Interest $
- Property Taxes $
- Home Insurance $
- VA Funding Fee $

 New - 21 hours ago