7376 WOODSTONE CT, Warrenton, VA 20187
- 5 beds |
- 3 baths |
- 1,992 sqft
 Single-Family Home
  Built in 1983
  1.04acre lot
 2 car garage
  $351/sqft
  Listed 1 month ago
Property Description
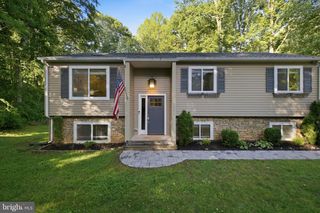
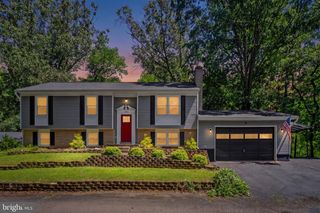
Tucked away on a quiet cul-de-sac in the Millwood subdivision of Warrenton, this extensively renovated 5-bedroom, 3-bath split foyer sits on over an acre of beautifully maintained grounds — offering the privacy, space, and updates today’s buyers are searching for. In 2017, this home underwent a major renovation: the kitchen was extended with a new layout and design, a bedroom was added to the lower level, new windows and French doors were installed throughout, all flooring was replaced, and the exterior received new siding and a new deck. The result is a home that lives and feels like new while retaining the charm of its solid brick-front construction. Since the renovation, the owners have continued investing in critical systems and curb appeal — new roof (2022), HVAC ( 2019), paved driveway (2024), fencing (2023), sump pump (2022), and carpet (2020). Very little deferred maintenance remains. Inside, the main level features a spacious extended kitchen, a large living room, formal dining, and three bedrooms. The lower level includes a generous recreation room with a pellet stove, plus two additional bedrooms and a full bath. A drive-under two-car garage adds everyday convenience and storage. Outside, enjoy the covered front porch stretching the full length of the home, rear deck, and fully fenced yard — all set on a private, wooded lot of over an acre with no HOA. Located on the DC side of Warrenton with easy access to Rt. 29 and commuter routes, this property is minutes from Old Town Warrenton’s dining and shopping, and within the Fauquier County school system (P.B. Smith Elementary / Warrenton Middle / Fauquier High). A rare combination of location, acreage, and move-in-ready condition.
- Listing Status:
- Pending
- Date Added:
- June 1, 2026
- Data Last Updated:
- July 6, 2026 at 3:16AM
- Listing Office:
- Samson Properties : 7039352308
- Listing Agent:
- Jordan Muirhead : 7036158732
- MLS ID:
- VAFQ2022202

- General: CarpetCeiling Fan(s)Floor Plan - TraditionalKitchen - GourmetPantryRecessed LightingStove - PelletUpgraded CountertopsWindow Treatments
- Appliances: Built-In MicrowaveDishwasherCooktopDryerExhaust FanOven - WallRefrigeratorStainless Steel AppliancesWasherWaterHeater
- Laundry: Lower Floor
- Basement: Connecting stairwayFullFully finishedGarage accessImprovedInterior accessOutside entranceWindowsSpace for rooms
- Flooring: CarpetCeramic tile
- A/C: Other
- Heating: Forced AirElectricPellets
- Fireplace: OtherFireplaceFireplaces: 1
- Disability Feature: None
- General: Above GradeBelow Grade
- Style: Split Foyer
- Other Structures: PorchDeck
- Roofing: Architectural Shingle
- Windows: Double pane windows
- General: Vinyl SidingBrick Front2Slab
- Originating MLS: BRIGHT_MAIN
- School District: FAUQUIER COUNTY PUBLIC SCHOOLS
- County: FAUQUIER-VA
- Zoning: R16994-39-3799
- View: Garden/Lawn
- Fencing: Rear
- Utilities: Cable tv
- Water: Public
- Sewer: On Site Septic
- Source: BRIGHT_MAIN
This listing courtesy of Jordan Muirhead , Samson Properties
Monthly Payment
- Principal & Interest $
- Property Taxes $
- Home Insurance $
- VA Funding Fee $