7706 ROGUES RD, Warrenton, VA 20187
- 4 beds |
- 3 baths |
- 4,860 sqft
 Single-Family Home
  Built in 2021
  10.03acre lot
 4 car garage
  $287/sqft
  Listed 2 months ago
Property Description
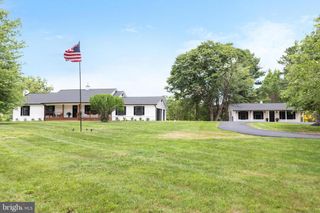
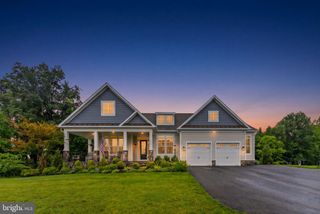
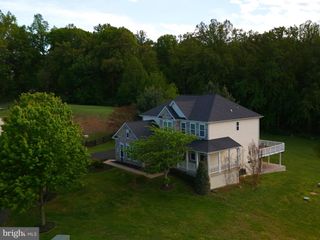
*Seller is open to considering all offers.* Set apart by durability, efficiency, and thoughtful upgrades, this custom-built home offers a rare combination of modern performance and long-term value. Both the residence and impressive 30x50 detached workshop/garage feature full steel framing with low-maintenance metal siding, delivering exceptional structural integrity and minimal upkeep. The workshop is more than just storage””it's a fully functional space with provisions for future heating, ideal for hobbyists, contractors, or anyone needing serious workspace. Inside the 4800+ finished square foot home, comfort is engineered at every level””from radiant heated floors throughout the entire first floor (including the attached garage) to high-end, variable-speed HVAC systems by Bosch, Mitsubishi, and Daikin. A constant-pressure water system delivers city-like performance, paired with endless hot water from dual tankless units by Rinnai. Efficiency is a standout feature with R30 wall insulation, R38 roof insulation, and average electric bills around $250/month. The open floor plan, abundance of natural light, polished concrete flooring, and modern light fixtures and ceiling fans capture your attention upon entry. This gourmet chef's ki
- Listing Status:
- Pending
- Date Added:
- May 17, 2026
- Data Last Updated:
- July 6, 2026 at 7:18AM
- Listing Office:
- Redfin Corporation : 703-665-6665
- Listing Agent:
- Juli A Hawkins : 540-475-3599
- MLS ID:
- VAFQ2021832
- General: AtticPermanent Attic StairsBreakfast AreaKitchen IslandProgrammable Thermostat
- Appliances: DishwasherDisposalMicrowaveRefrigeratorTankless Water HeaterDryerWasher
- Flooring: CarpetWood
- A/C: Heat PumpCeiling Fan(s)
- Heating: ElectricHeat PumpWall Furnace
- Fireplace: OneFireplaceFireplaces: 1
- General: Landscape Lights
- Style: Farmhouse
- Pool: None
- Parking: AttachedDetachedGarage
- Windows: Low-Emissivity WindowsScreens
- General: 2
- Originating MLS: CAAR_BRIGHT
- County: Fauquier
- Zoning: 7915-10-5207
- Water: PrivateWell
- Sewer: Septic Tank
- Source: CAAR_BRIGHT
This listing courtesy of Juli A Hawkins , Redfin Corporation
Monthly Payment
- Principal & Interest $
- Property Taxes $
- Home Insurance $
- VA Funding Fee $