8046 SIDE HILL DR, Warrenton, VA 20187
- 5 beds |
- 4 baths |
- 3,770 sqft
 Single-Family Home
  Built in 2013
  1.13acre lot
 2 car garage
  $244/sqft
  Listed 1 month ago
Property Description
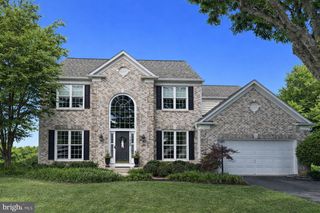
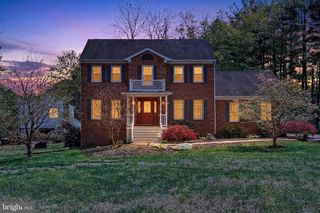
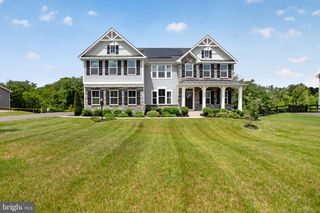
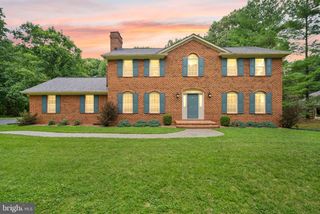
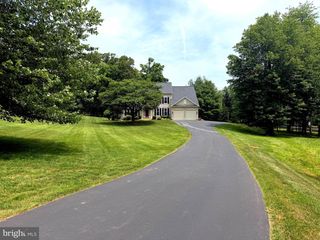
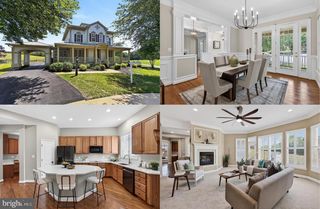
Nestled on a private, beautifully landscaped lot in sought-after Jamison Farms, this exceptional 5-bedroom, 3.5-bath home offers the perfect blend of space, functionality, and thoughtful updates. The stone front elevation, welcoming covered front porch, flat driveway, and side-load two-car garage create outstanding curb appeal from the moment you arrive. Inside, abundant natural light fills the home, highlighting the spacious and functional floor plan. The main-level owner's suite provides convenience and privacy, while the family room features a stunning floor-to-ceiling stone gas fireplace as its centerpiece. The spacious kitchen opens to the rear deck, complete with a dedicated gas hookup for grilling. Upstairs, you'll find three generously sized bedrooms, a full bathroom, and a versatile loft space perfect for a playroom, study area, media room, or additional living space. The fully finished walkout basement adds even more flexibility with a large recreation area, home gym, fifth bedroom, and full bathroom, ideal for guests, multigenerational living, or working from home. This home has been exceptionally cared for with numerous updates, including a new roof (2018), HVAC system (2022), KitchenAid dishwasher (2022), driveway extension (2022), whole-home paint and trim (2023), water treatment system and kitchen water tap (2025), privacy trees (2025), and a complete basement renovation in 2026 featuring new flooring, carpet, paint, recessed lighting, and exterior door. Septic floats were replaced and serviced in 2026, and the HVAC system has been recently serviced. Offering a rare combination of a main-level owner's suite, private outdoor space, extensive updates, and a highly desirable Jamison Farms location, this move-in-ready home is one you won't want to miss.
- Listing Status:
- Pending
- Data Last Updated:
- July 6, 2026 at 1:16AM
- Listing Office:
- Real Broker, LLC : 8554500442
- Listing Agent:
- Phillip B Brown : 7572341590
- MLS ID:
- VAFQ2022334

- General: Kitchen - IslandDining AreaPrimary Bath(s)Entry Level BedroomChair RailingsCrown MoldingsWood FloorsFloor Plan - Open
- Rooms: Living RoomDining RoomBedroom 2Bedroom 3Bedroom 4Bedroom 5KitchenGame RoomFamily RoomFoyerBreakfast Room2nd Stry Fam OvrlkLaundryStorage Room
- Appliances: CooktopDishwasherDisposalDryerMicrowaveOven - DoubleWasher
- Basement: Rear entranceConnecting stairwayFullDaylightPartial
- A/C: Central A/C
- Heating: Forced AirNatural Gas
- Fireplace: StoneMantel(s)FireplaceFireplaces: 1
- Disability Feature: None
- General: Above GradeBelow Grade
- Style: Colonial
- Other Structures: PorchDeck
- Roofing: Shingle
- Windows: Insulated
- General: Vinyl SidingStone2Concrete Perimeter
- HOA Amenities: Bike TrailJog/Walk PathCommon GroundsSnow RemovalTrashSewer425.0Quarterly
- Originating MLS: BRIGHT_MAIN
- School District: FAUQUIER COUNTY PUBLIC SCHOOLS
- County: FAUQUIER-VA
- Zoning: R16995-64-2704
- Fencing: Rear
- Water: Community
- Sewer: On Site Septic
- Source: BRIGHT_MAIN
This listing courtesy of Phillip B Brown , Real Broker, LLC
Monthly Payment
- Principal & Interest $
- Property Taxes $
- Home Insurance $
- VA Funding Fee $

 New - 3 days ago